Join this exclusive development and experience a new level of elevated living
SOUTH PAVILION
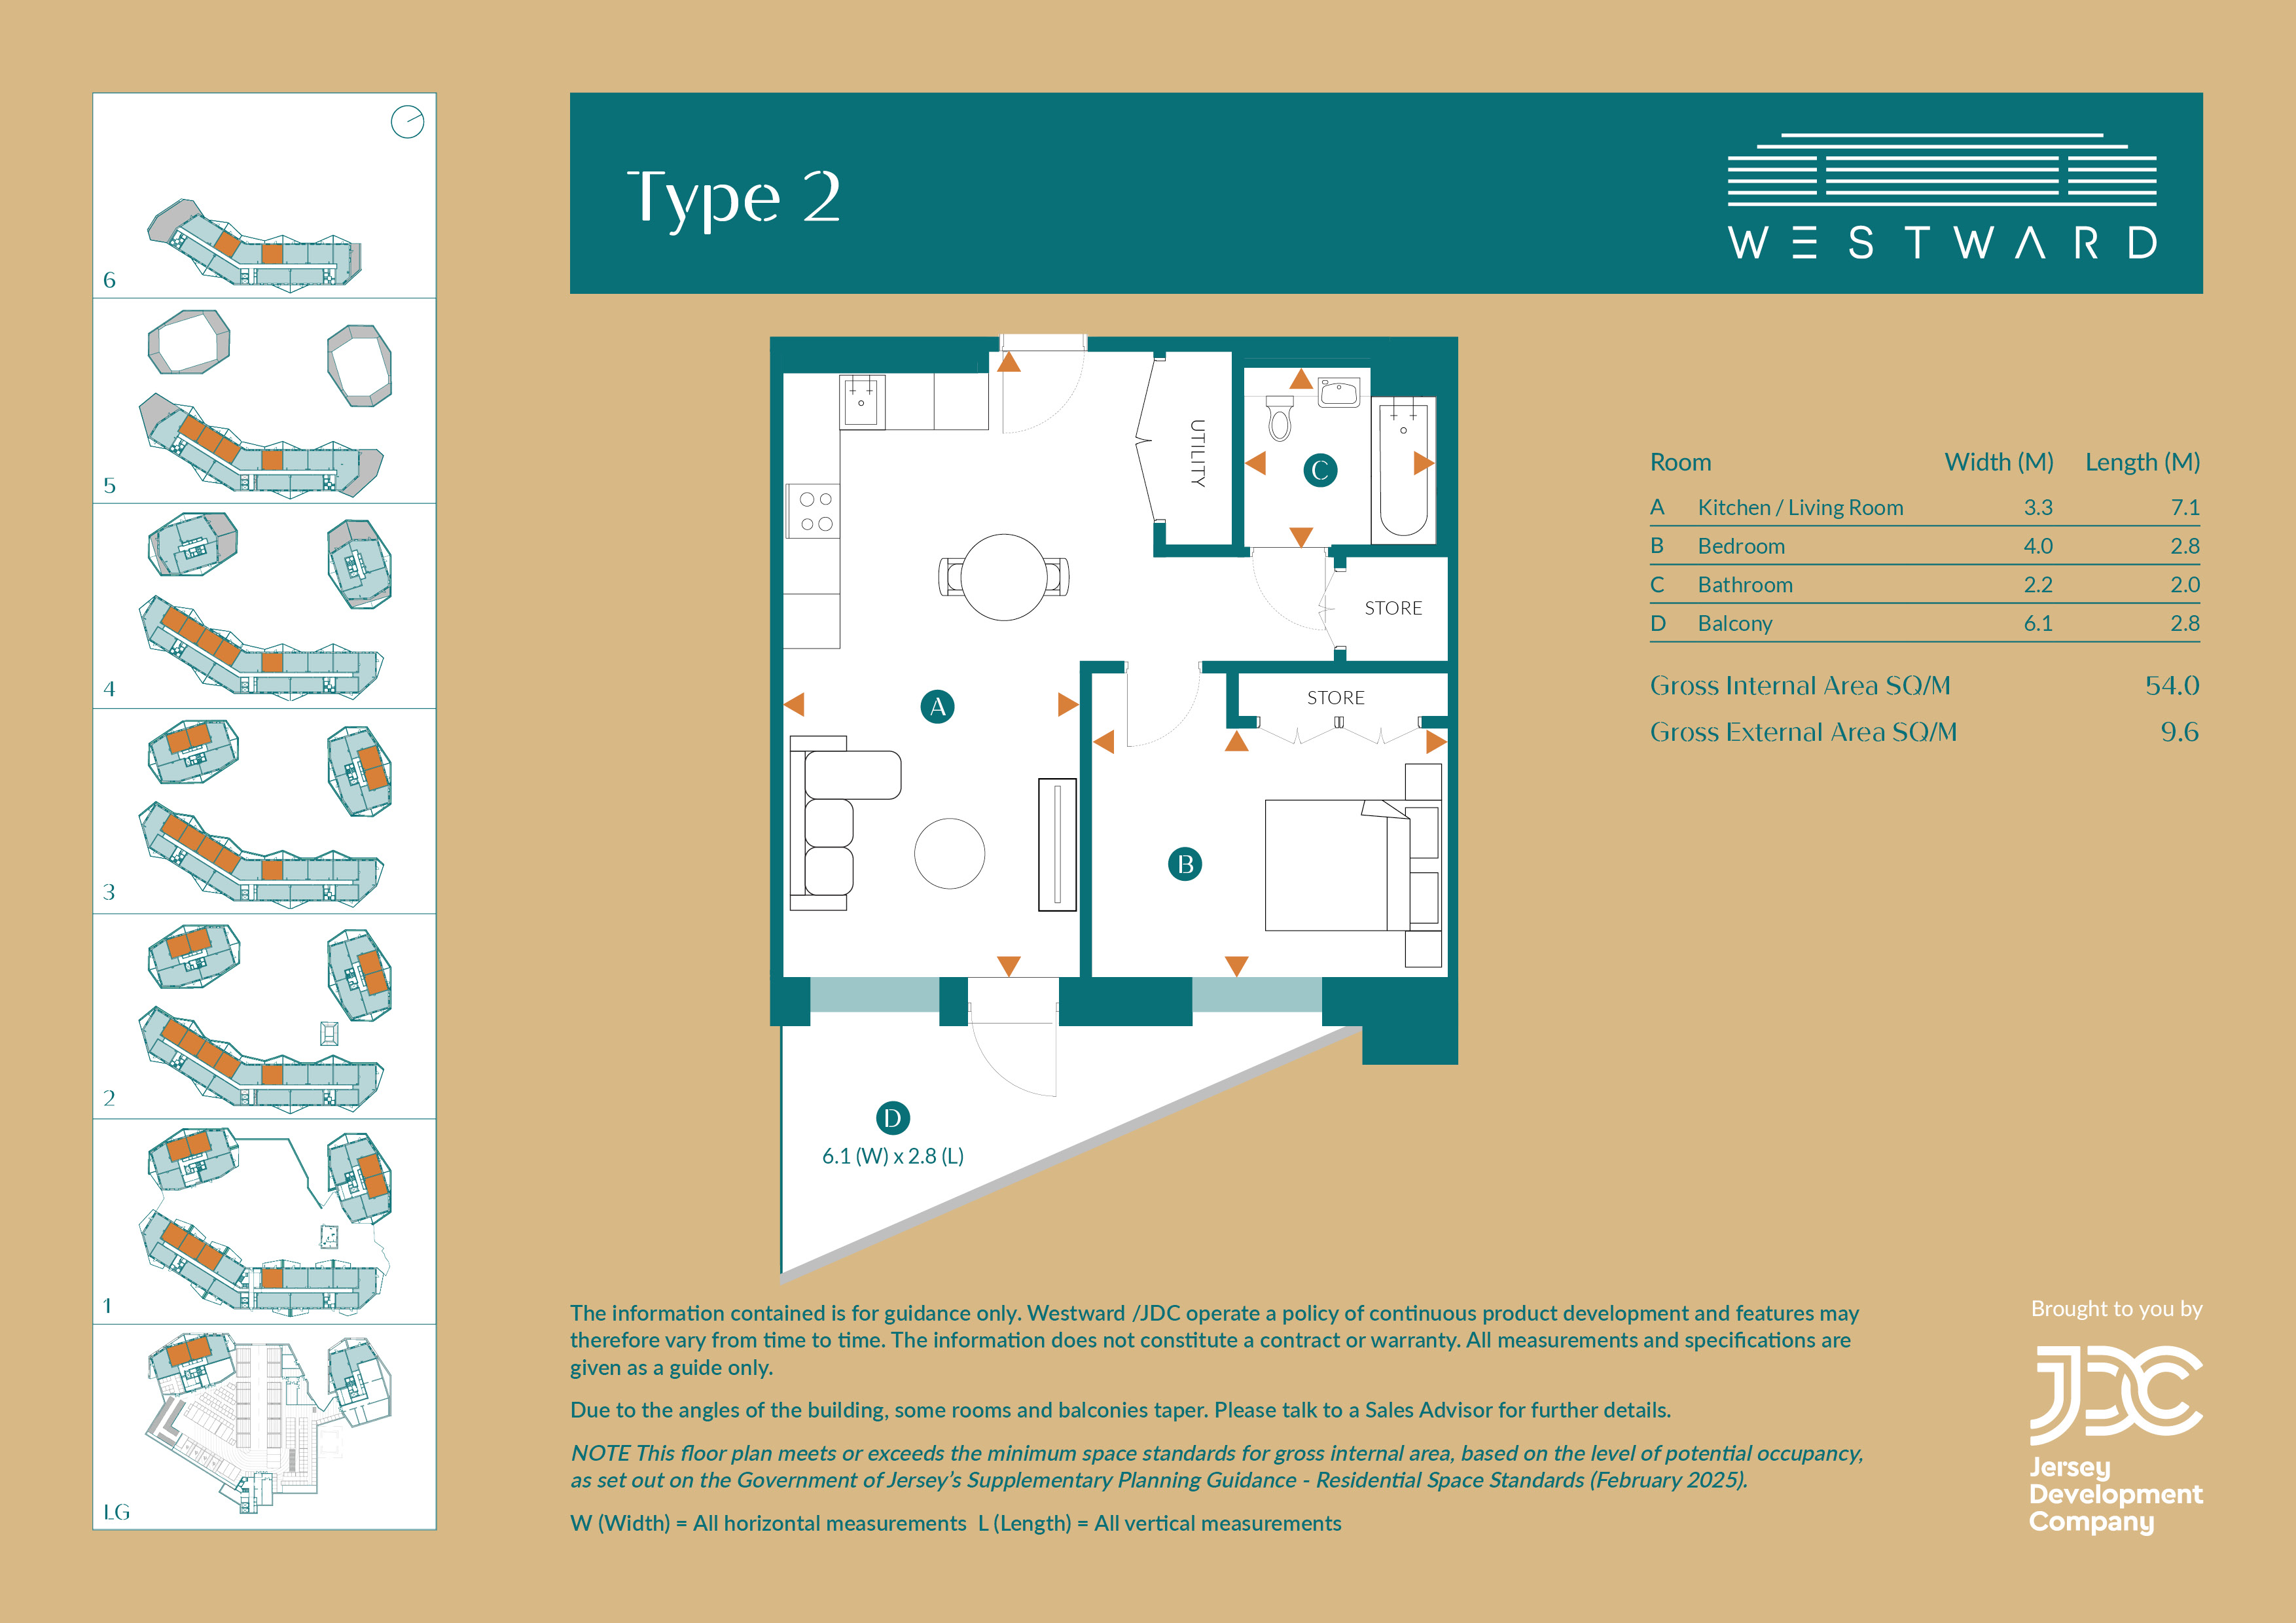
Type 2 – Balanced and Beautiful with Outstanding Castle Views
Approximately 54.0m² internal area + 9.8m² external area
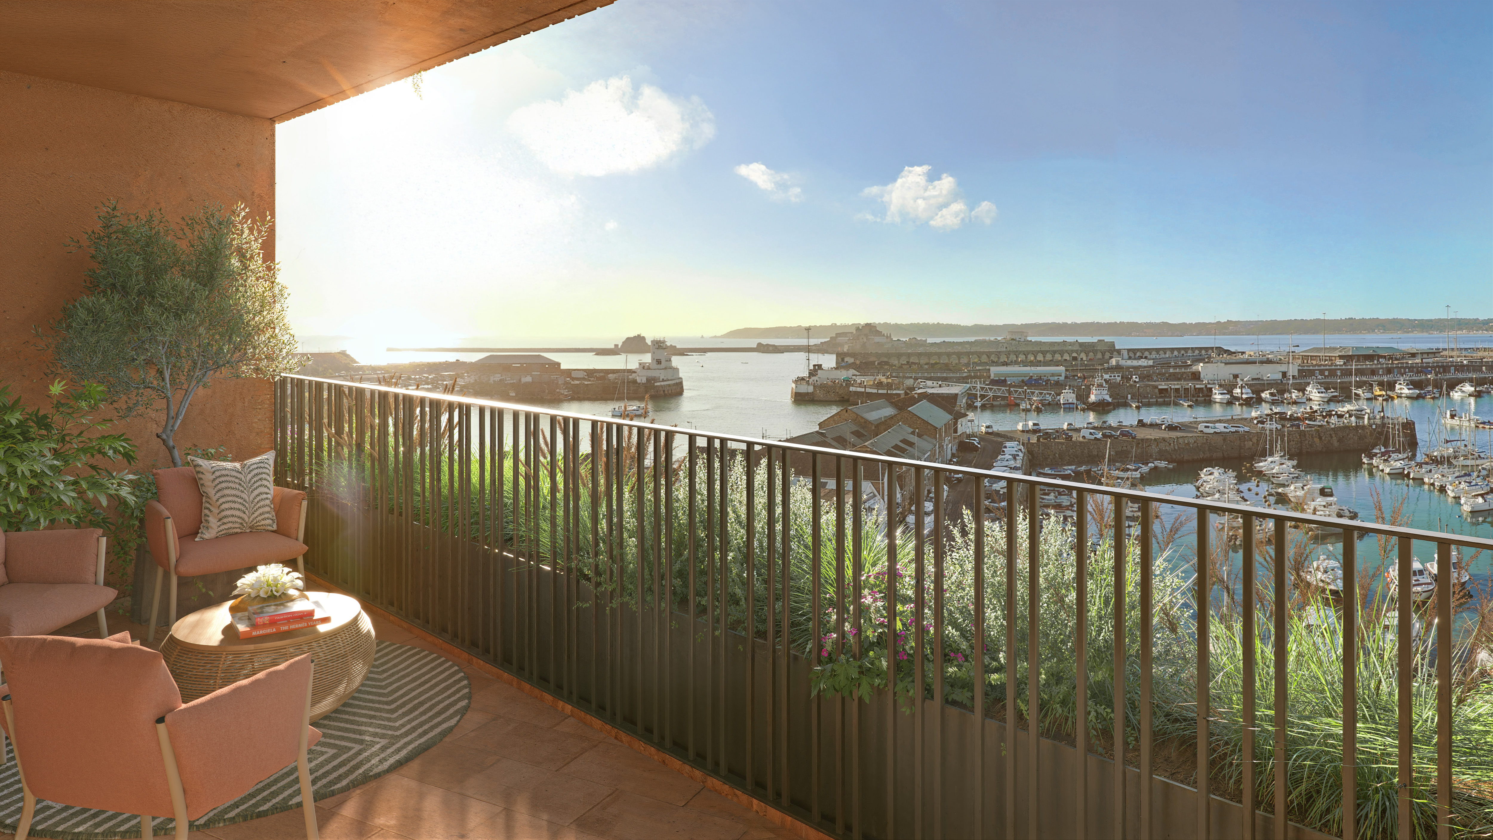
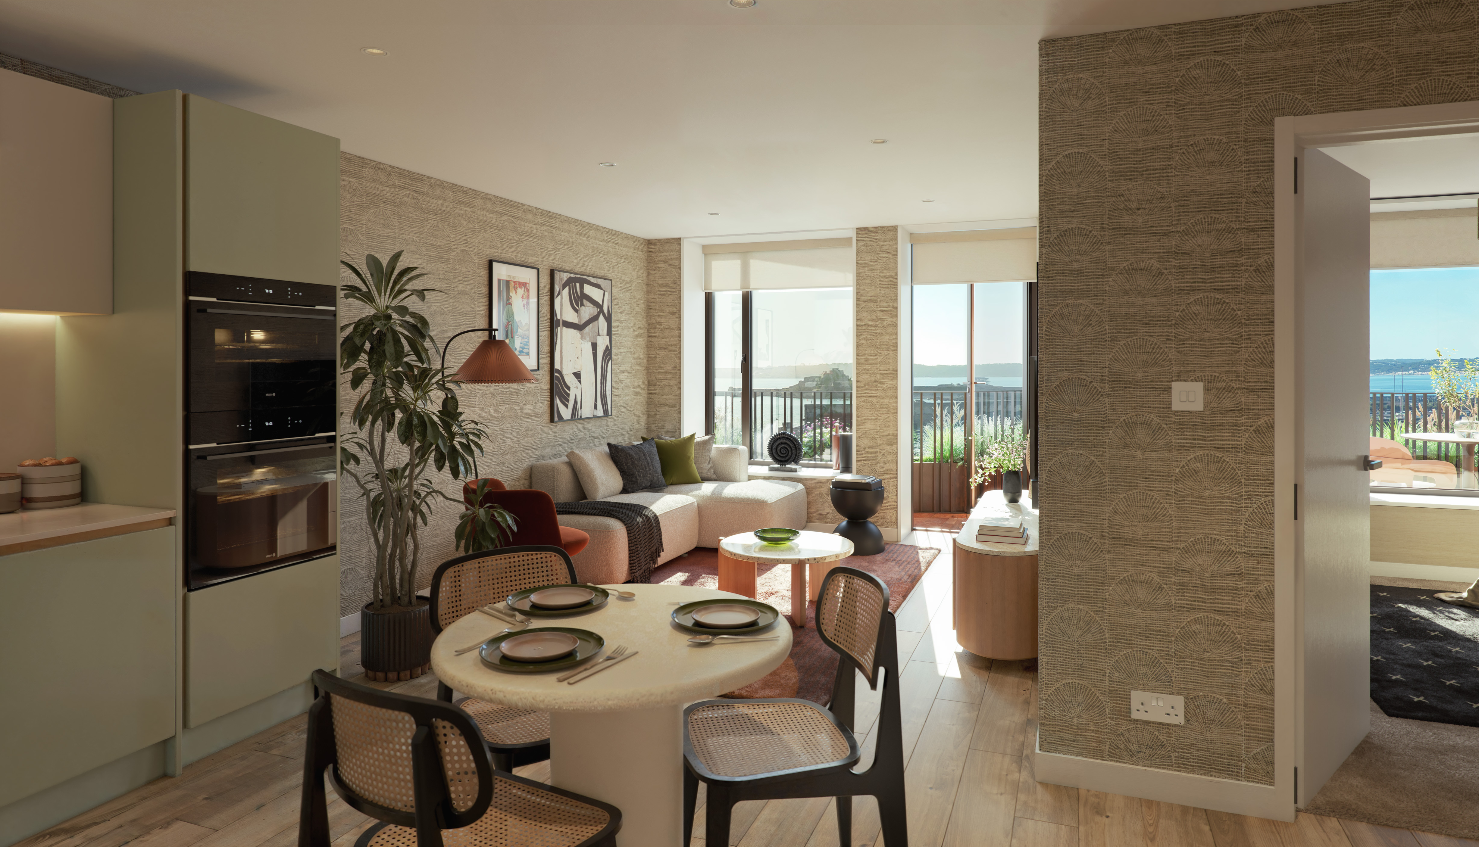
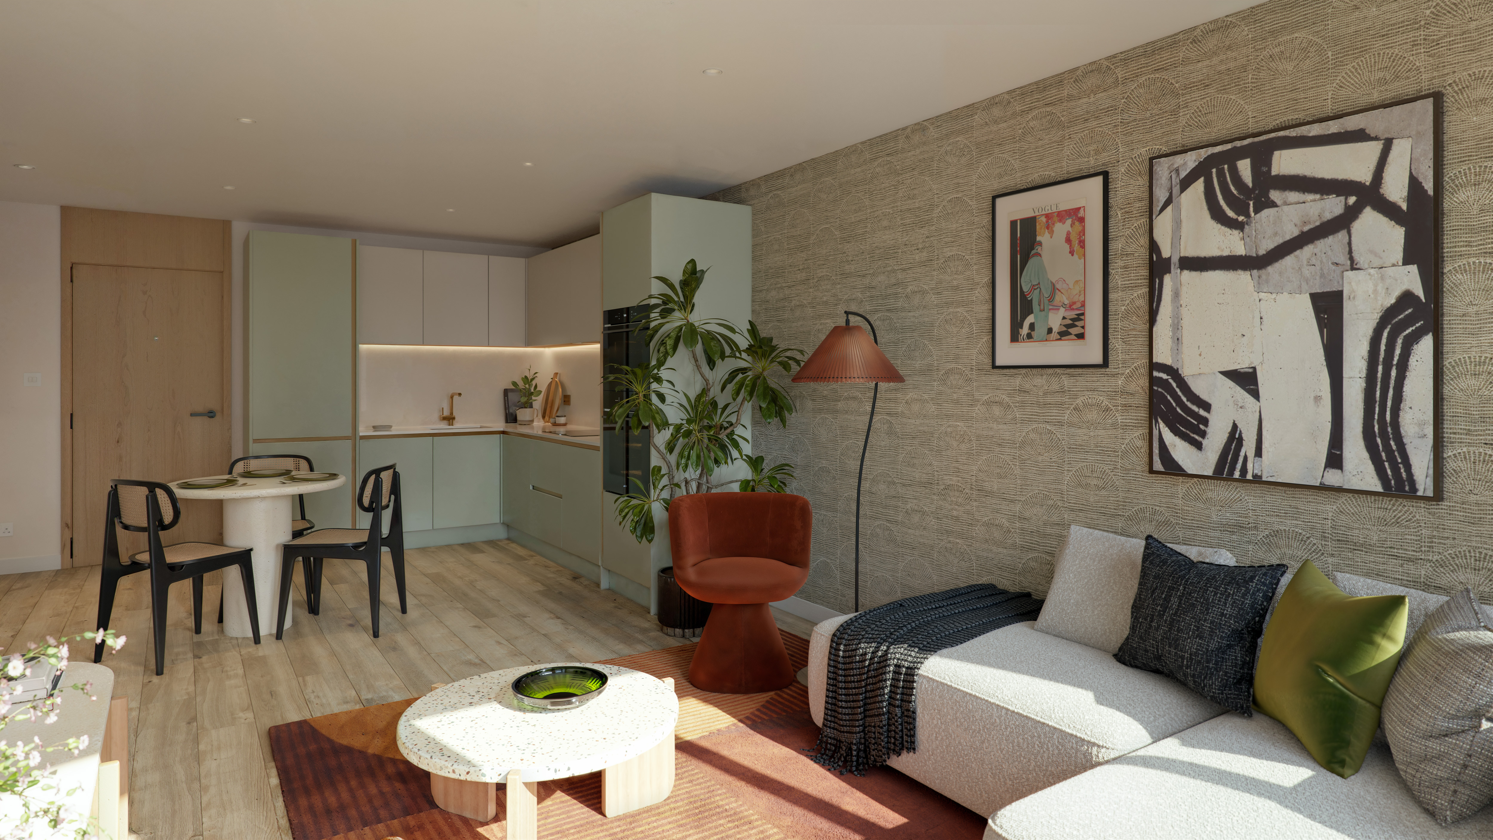
A spacious and well-balanced one-bedroom layout designed for comfort, connection, and calm. The open-plan kitchen and living space enjoys excellent natural light and leads out to a private balcony of almost 10m², overlooking the harbour towards Elizabeth Castle, making it an ideal space for relaxing or entertaining.
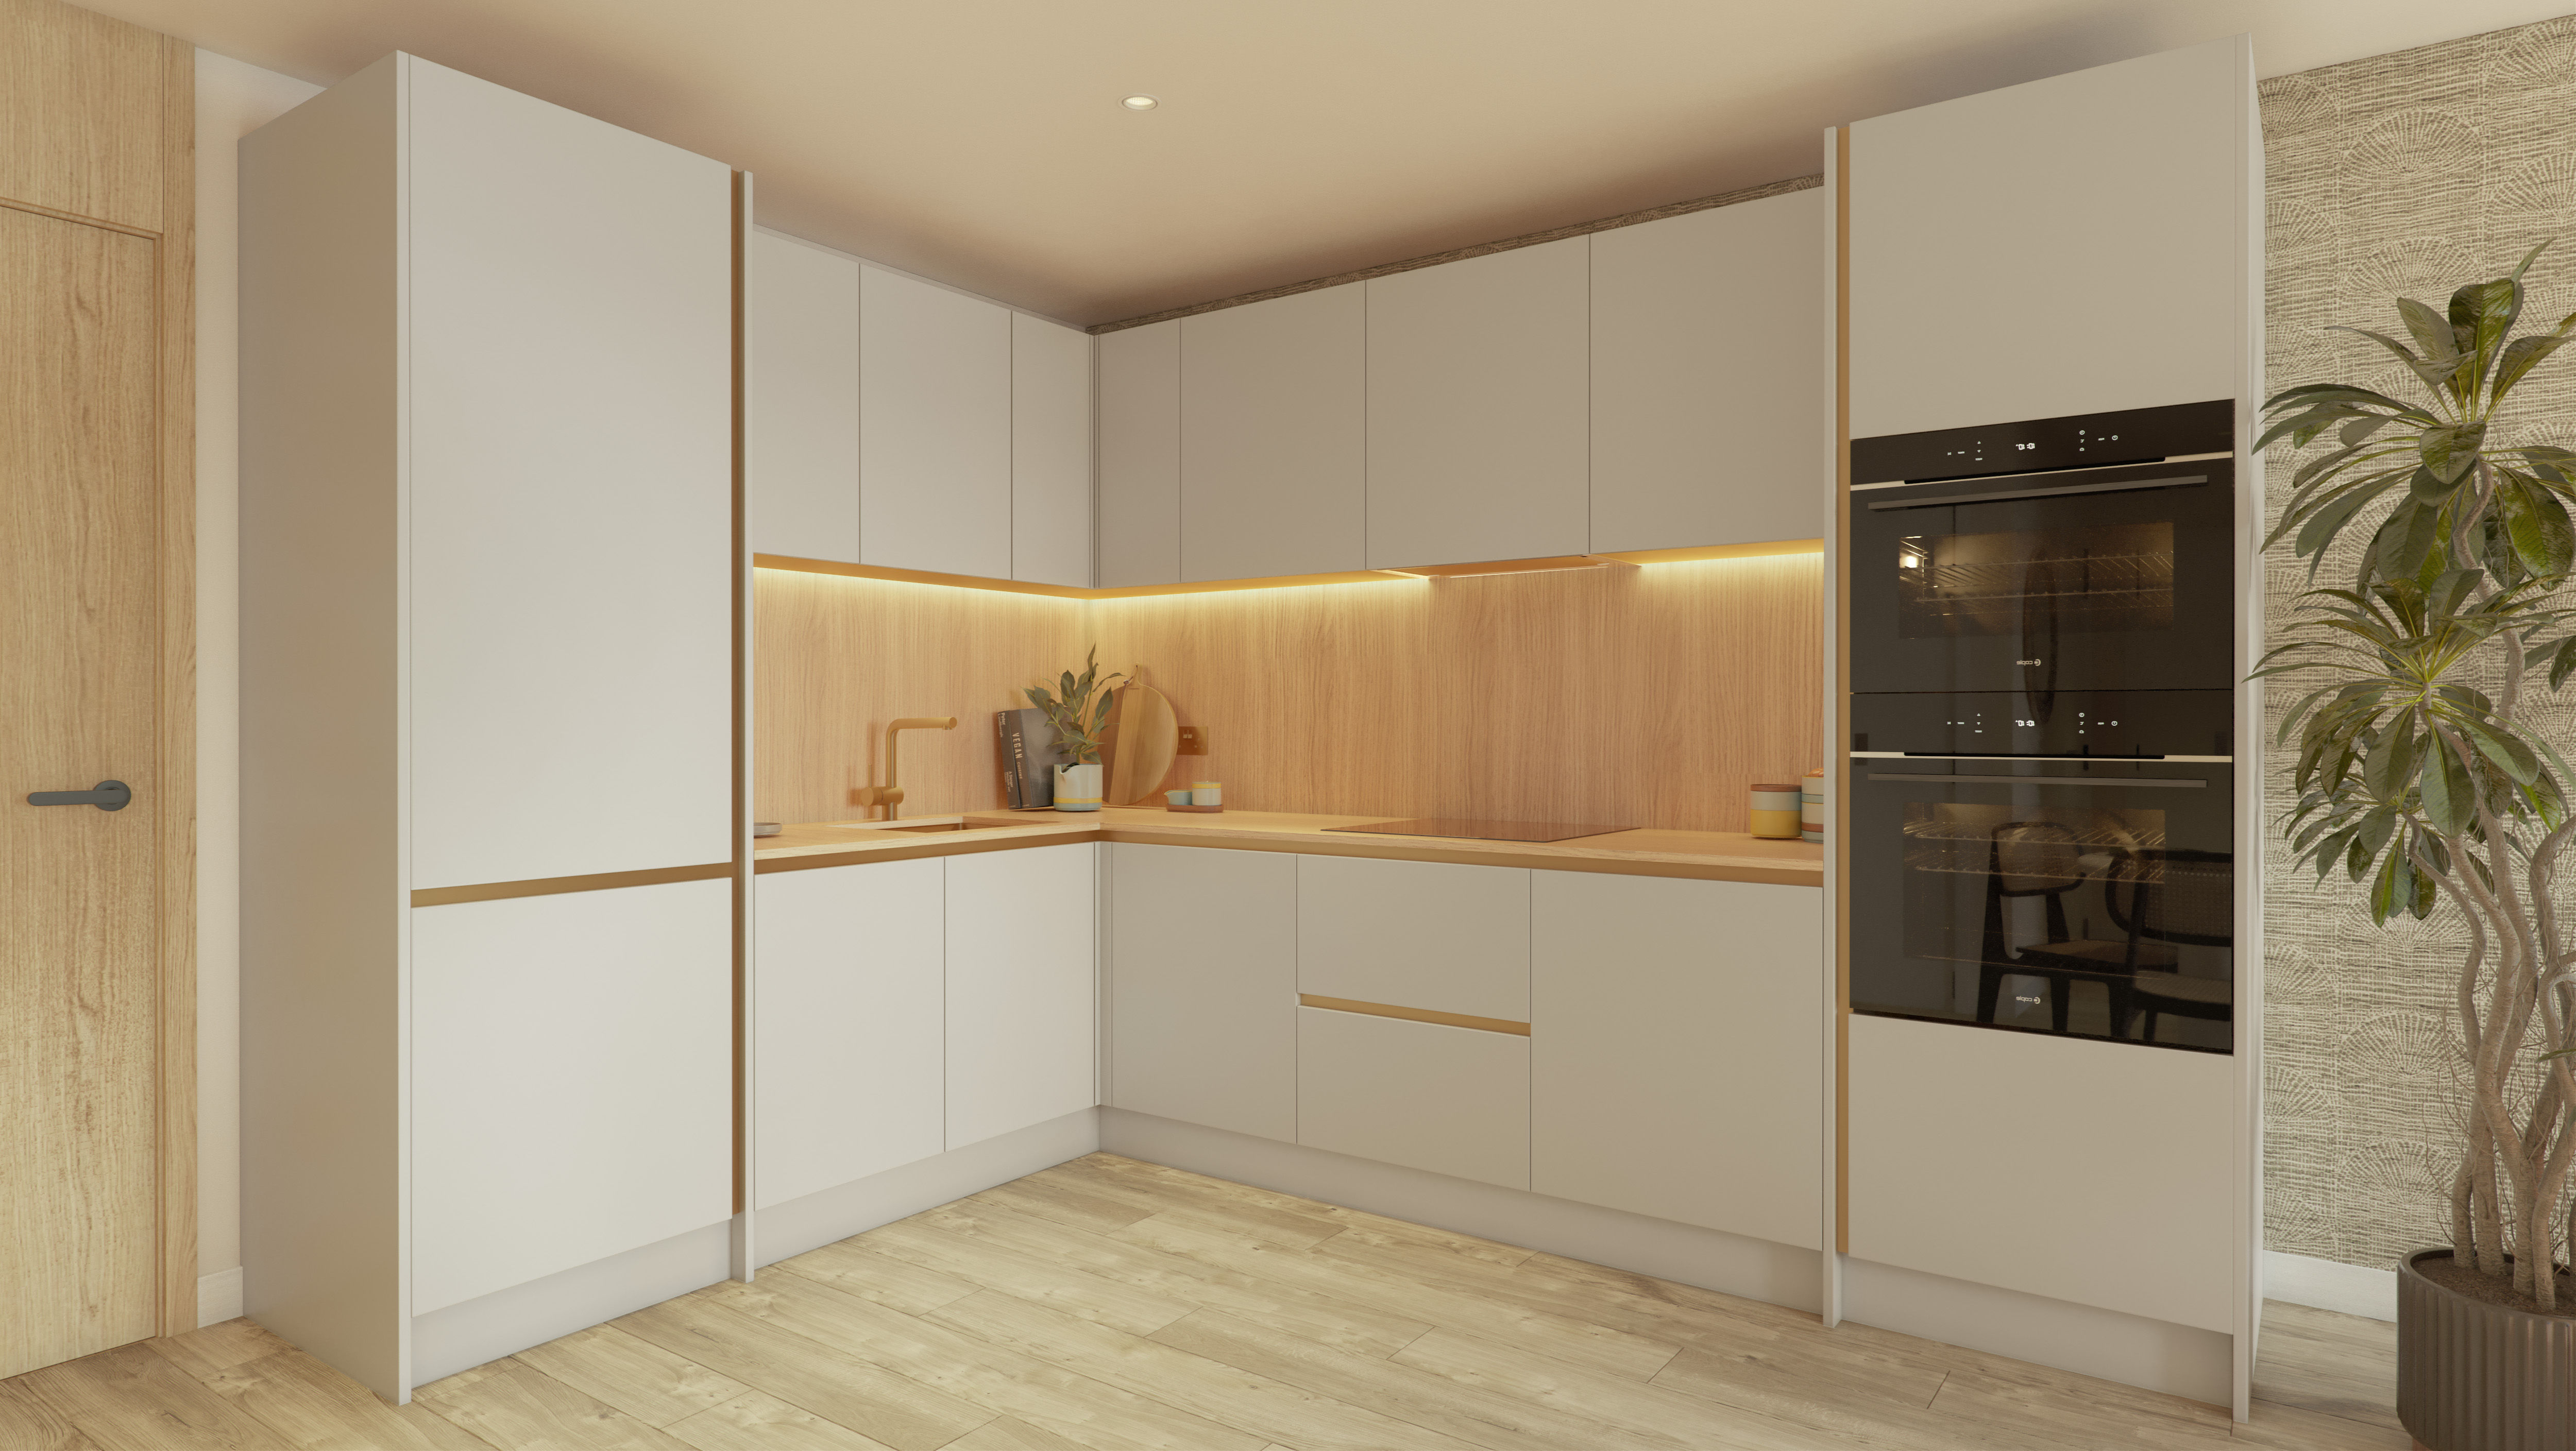
The high specification of this apartment provides the end user with flooring throughout, a fully tiled bathroom with underfloor heating, and modern conveniences such as a boiling tap in the kitchen. Speak to a Sales Advisor for more information.
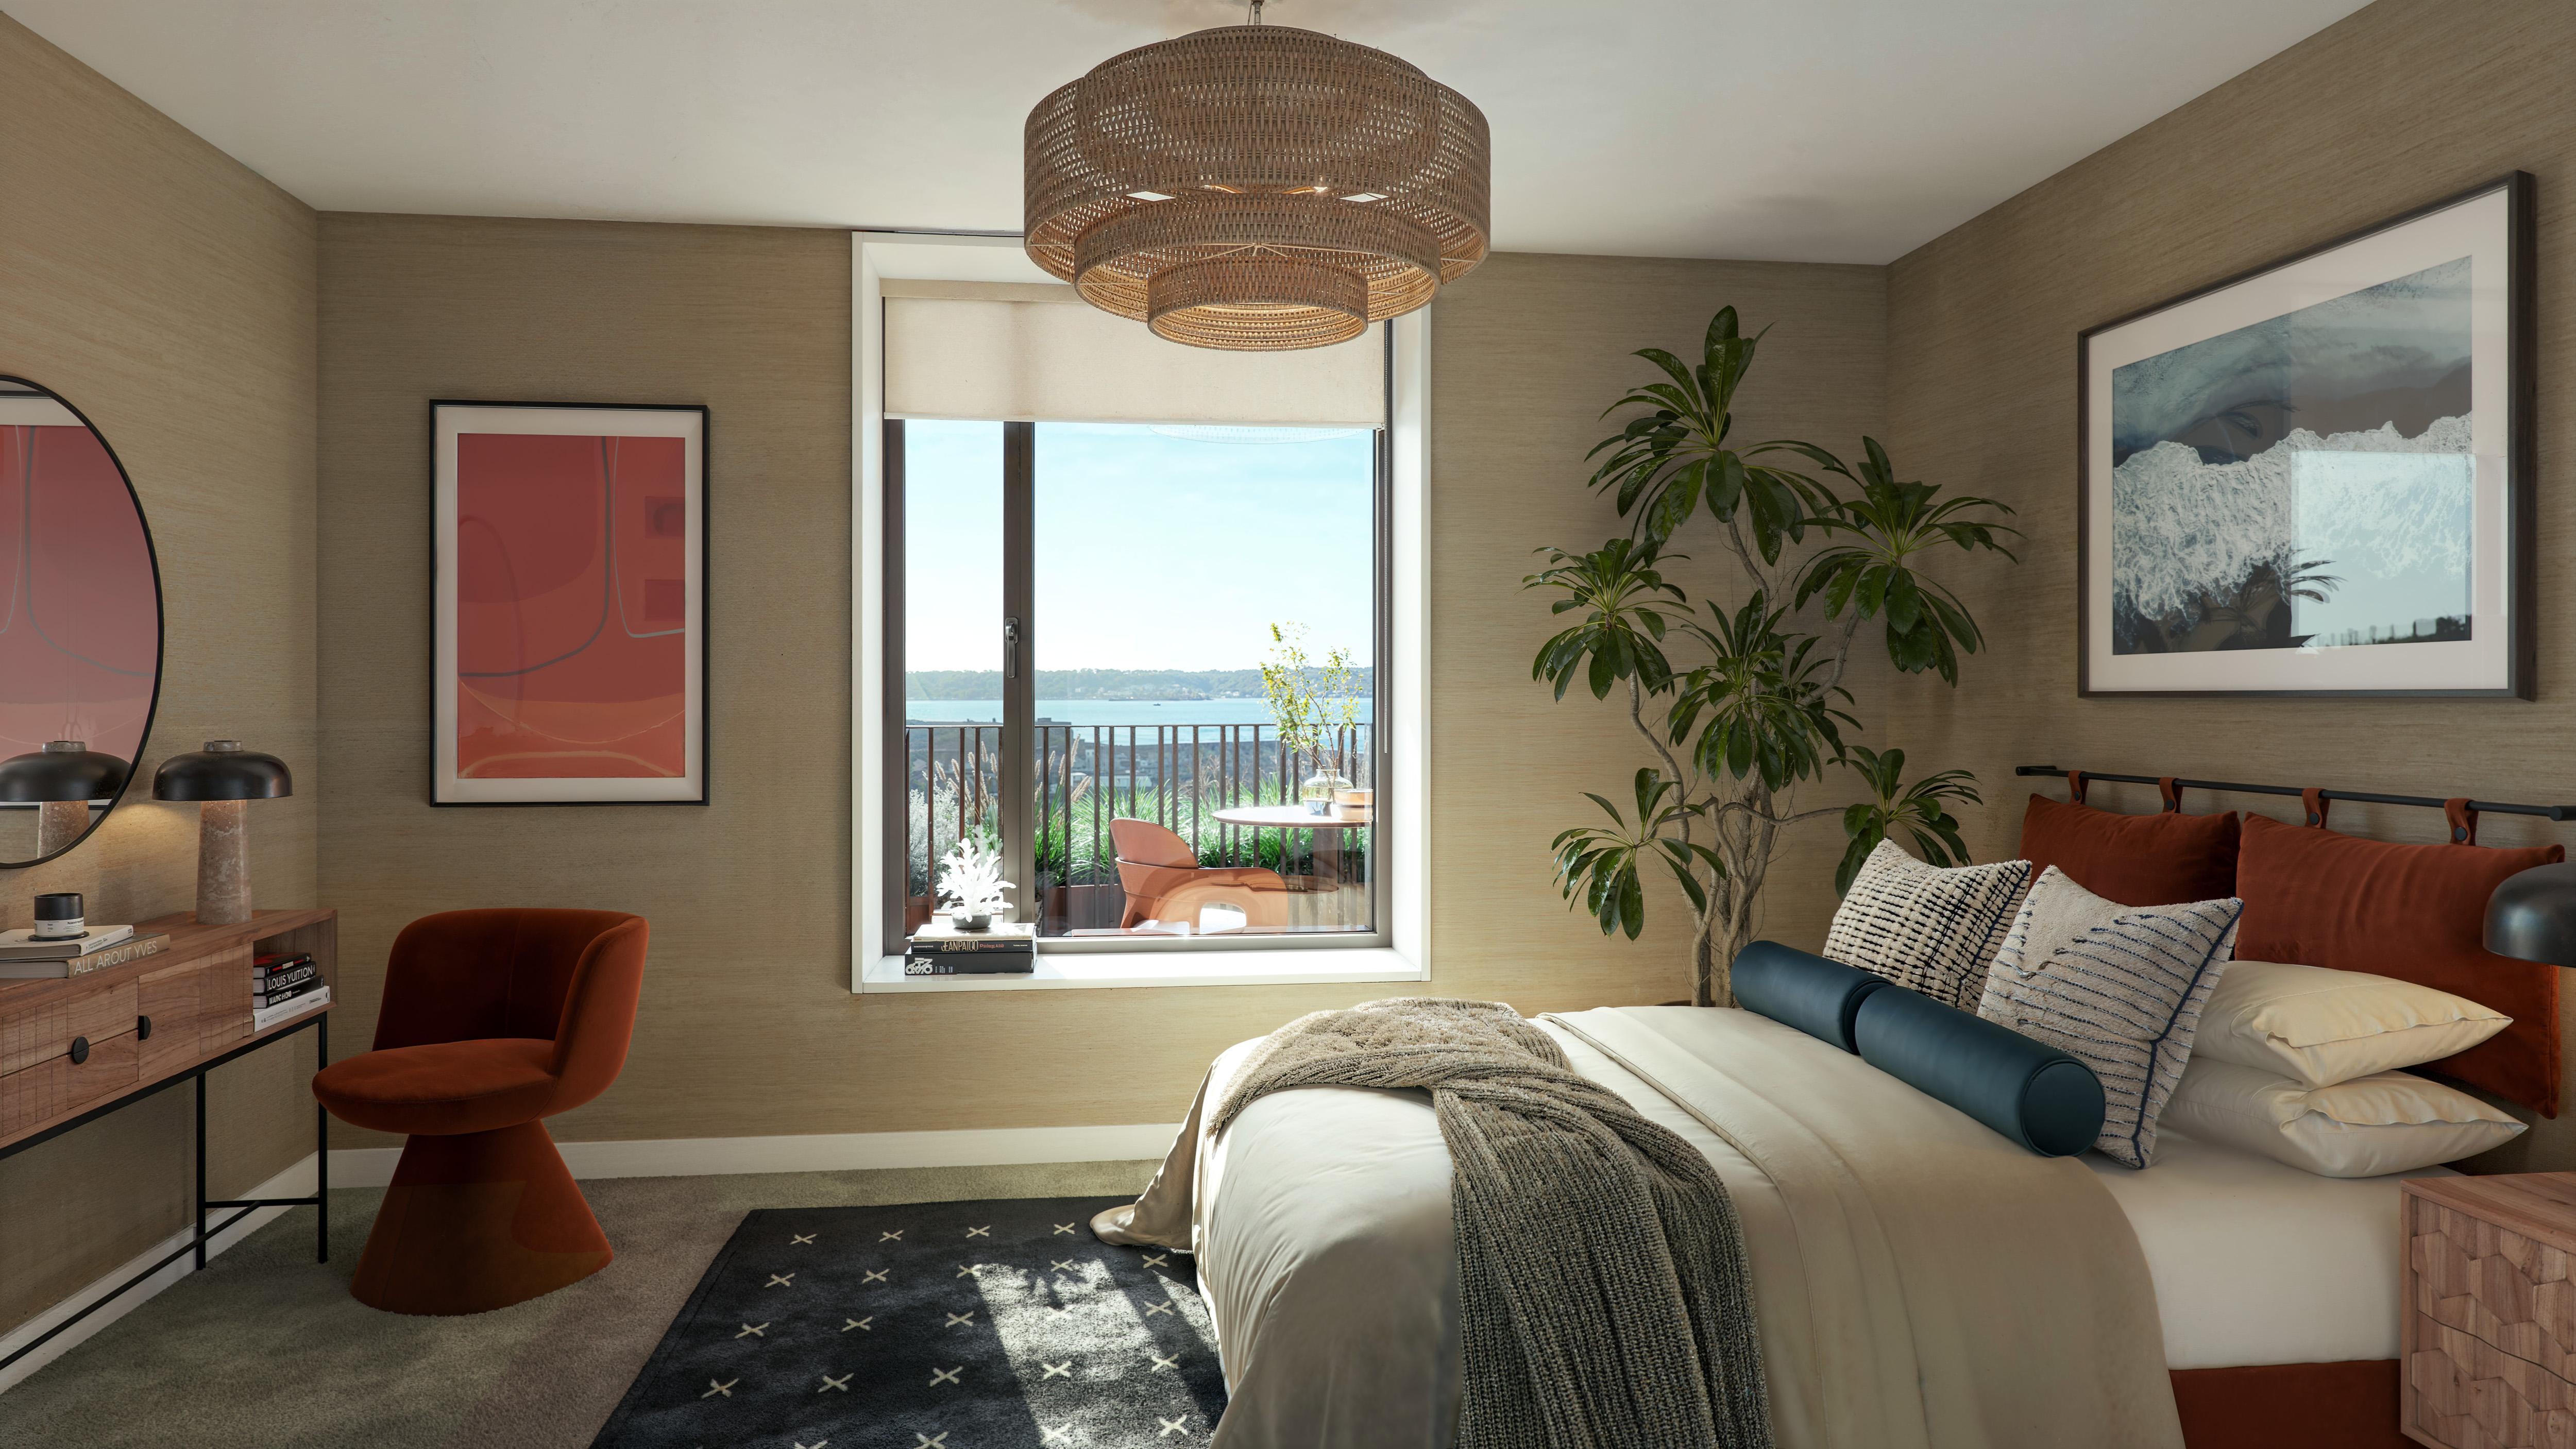
This layout is perfect for those wanting to make the most of the outstanding view of Elizabeth Castle, with views from both the livingroom and bedroom.
Within the apartment, there are both a utility and seperate store cupboards, with a fitted wardrobe in the bedroom.
This apartment benefits from a private basement store, perfect for suitcases and seasonal decorations, alongside access to over 270 secure bicycle spaces. Residents can also enjoy the convenience of an on-site car club, offering flexible access to a car whenever needed without the costs and upkeep of ownership.
As pre-sales continue, this Type 5 apartment presents an excellent opportunity for those planning ahead, whether as a future home, a considered move towards rightsizing, or a low-maintenance base within a landmark development. Eligible Licensed and Entitled first-time buyers can also benefit from JDC’s Deposit Payment Plan, allowing the deposit to be spread through interest-free monthly instalments during the construction period. Whether you are seeking a future home, a waterfront lifestyle, or a long-term move within Jersey, Westward combines modern design with landscaped surroundings in a safe and secure location.
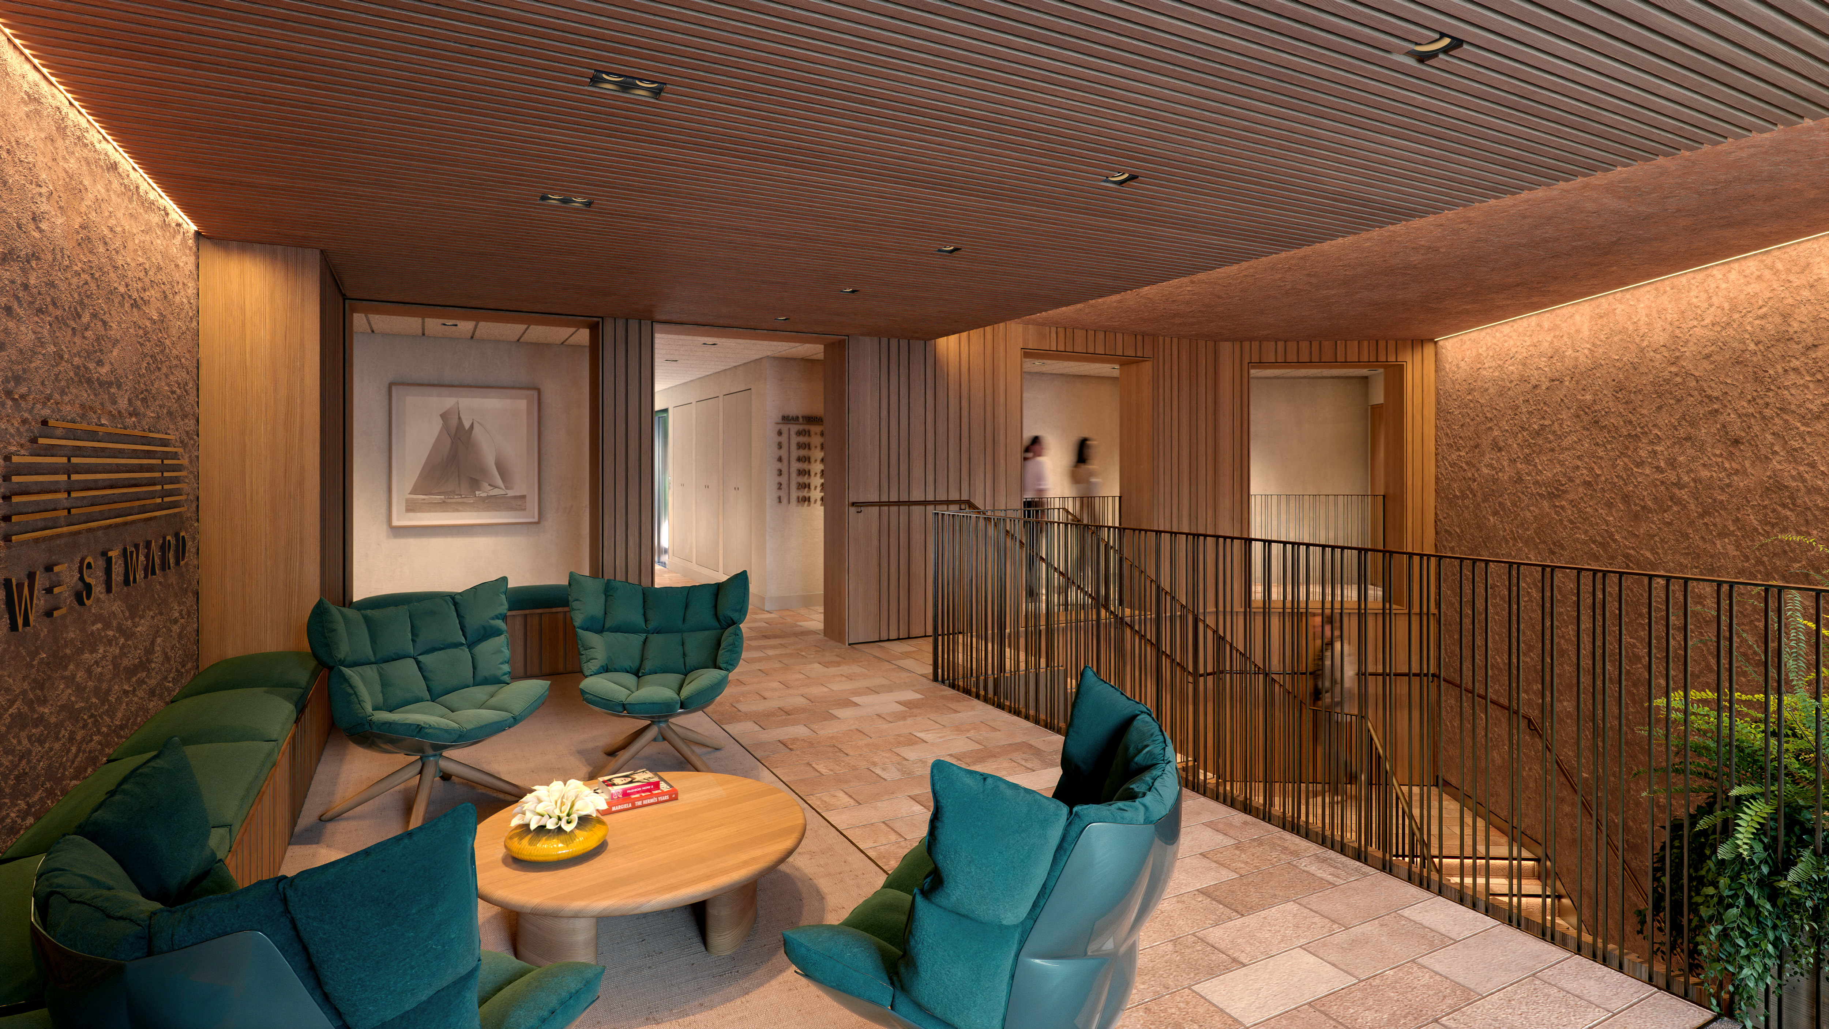
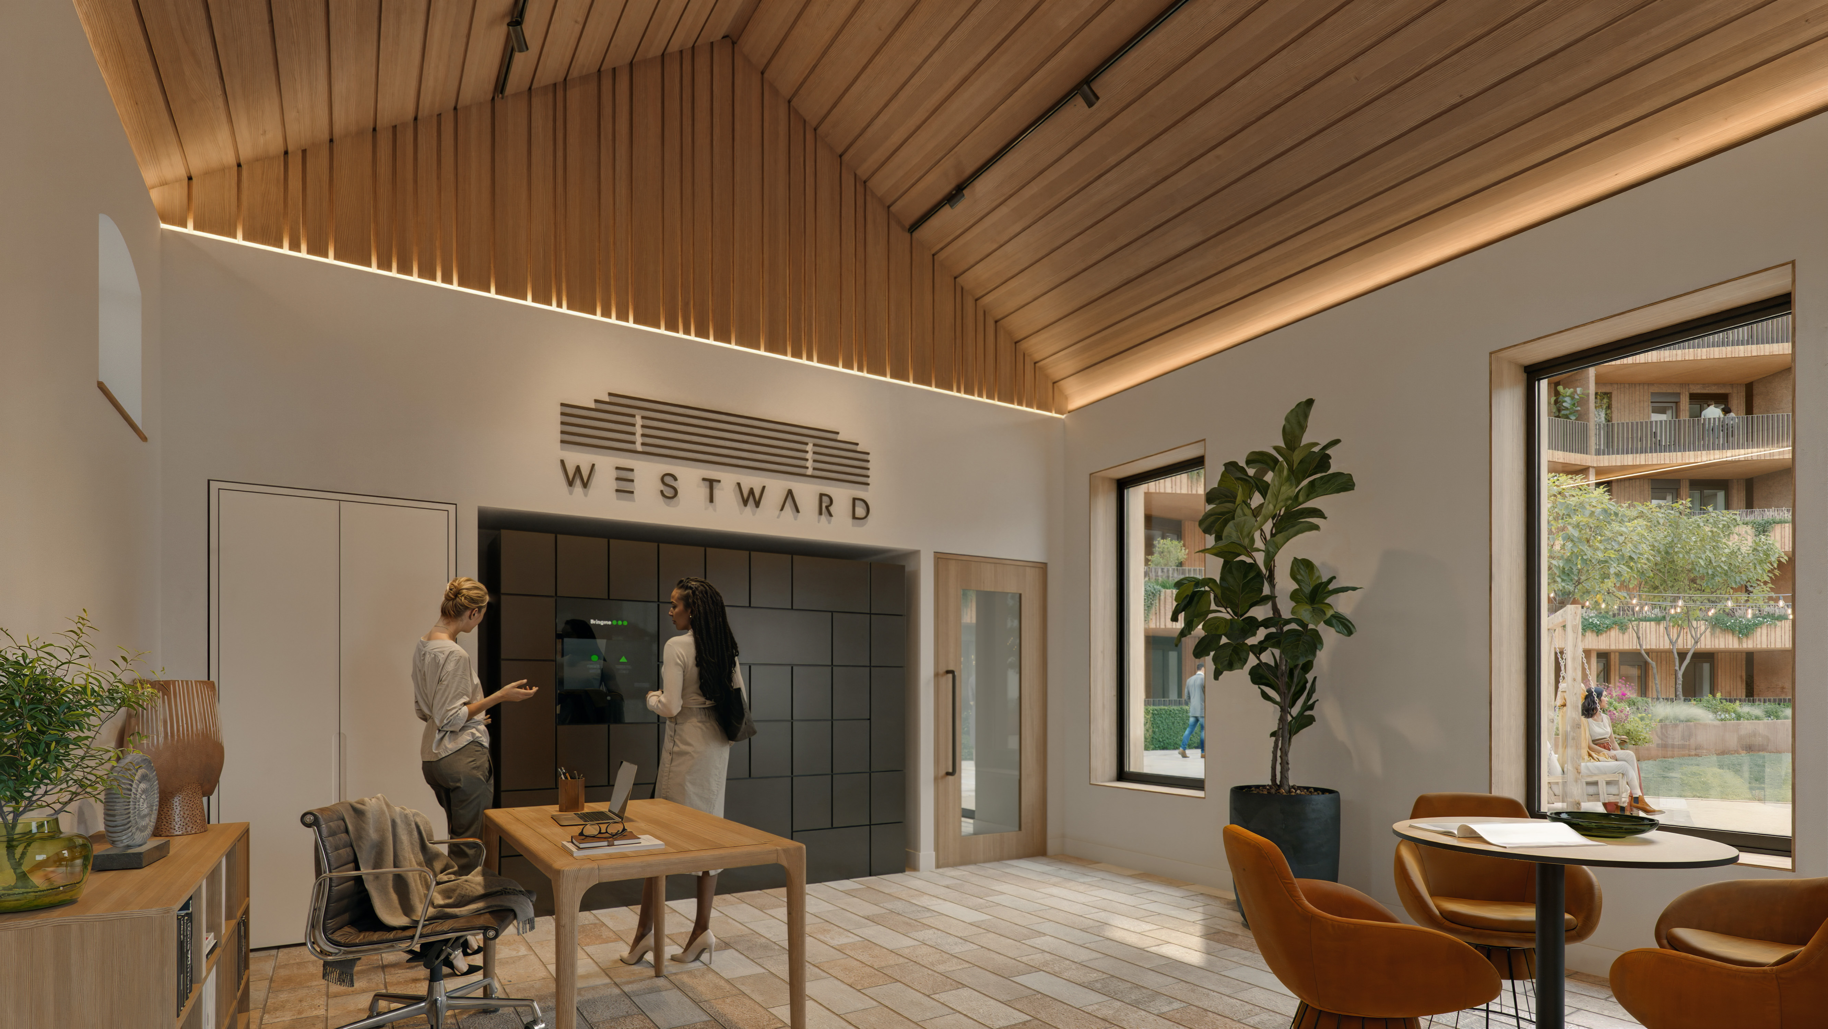
NOTE - These are generic images for the development and are for illustrative purposes only.
Details
Secure external store room - Size 1.4 x 1.6
Car Club Facility
Dedicated manned concierge building with secure parcel storage
Designer Kitchens with fully integrated kitchen appliances - Choice of finish depending on time of purchase
Elegant bathroom with a choice of tiles - Choice of finish depending on time of purchase
Exclusive gardens with pétanque
Gated secure environment
274 Undercover secure bicycle spaces