Join this exclusive development and experience a new level of elevated living
REAR TERRACE
Type 10 – Light-Filled and Peacefully Positioned
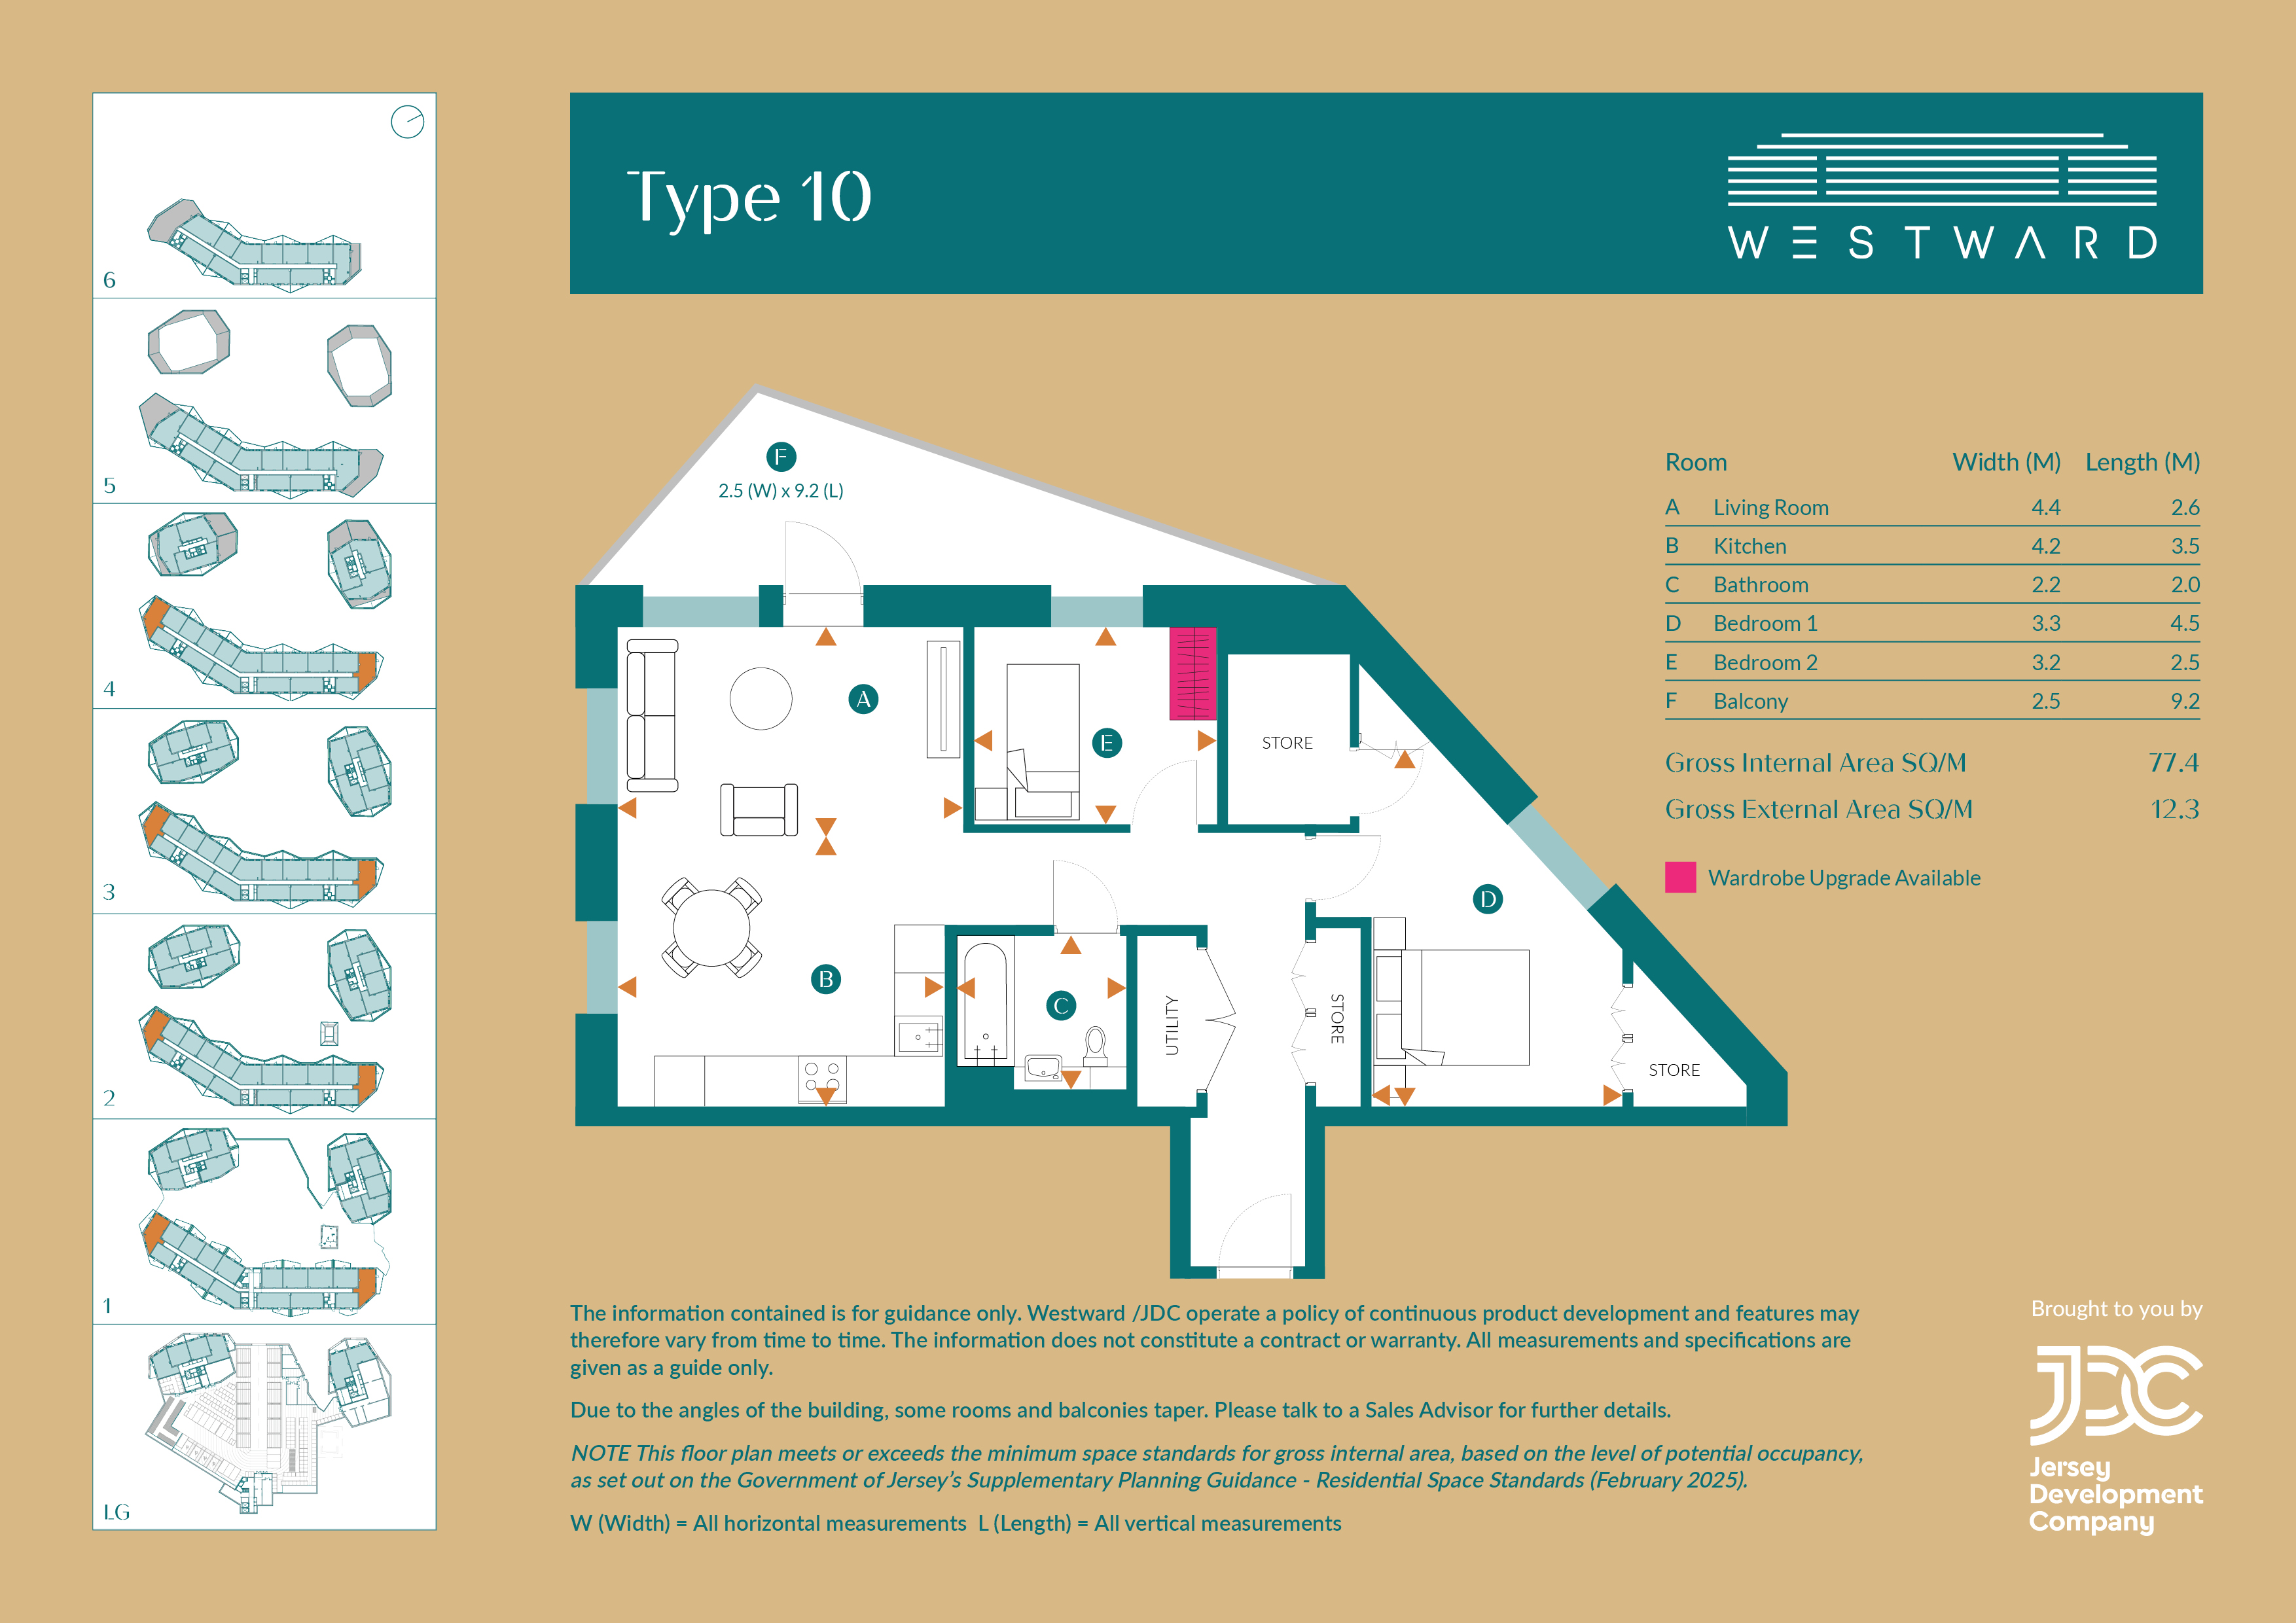
Approx. 77.4m² Internal + 12.3m² Balcony with Parking
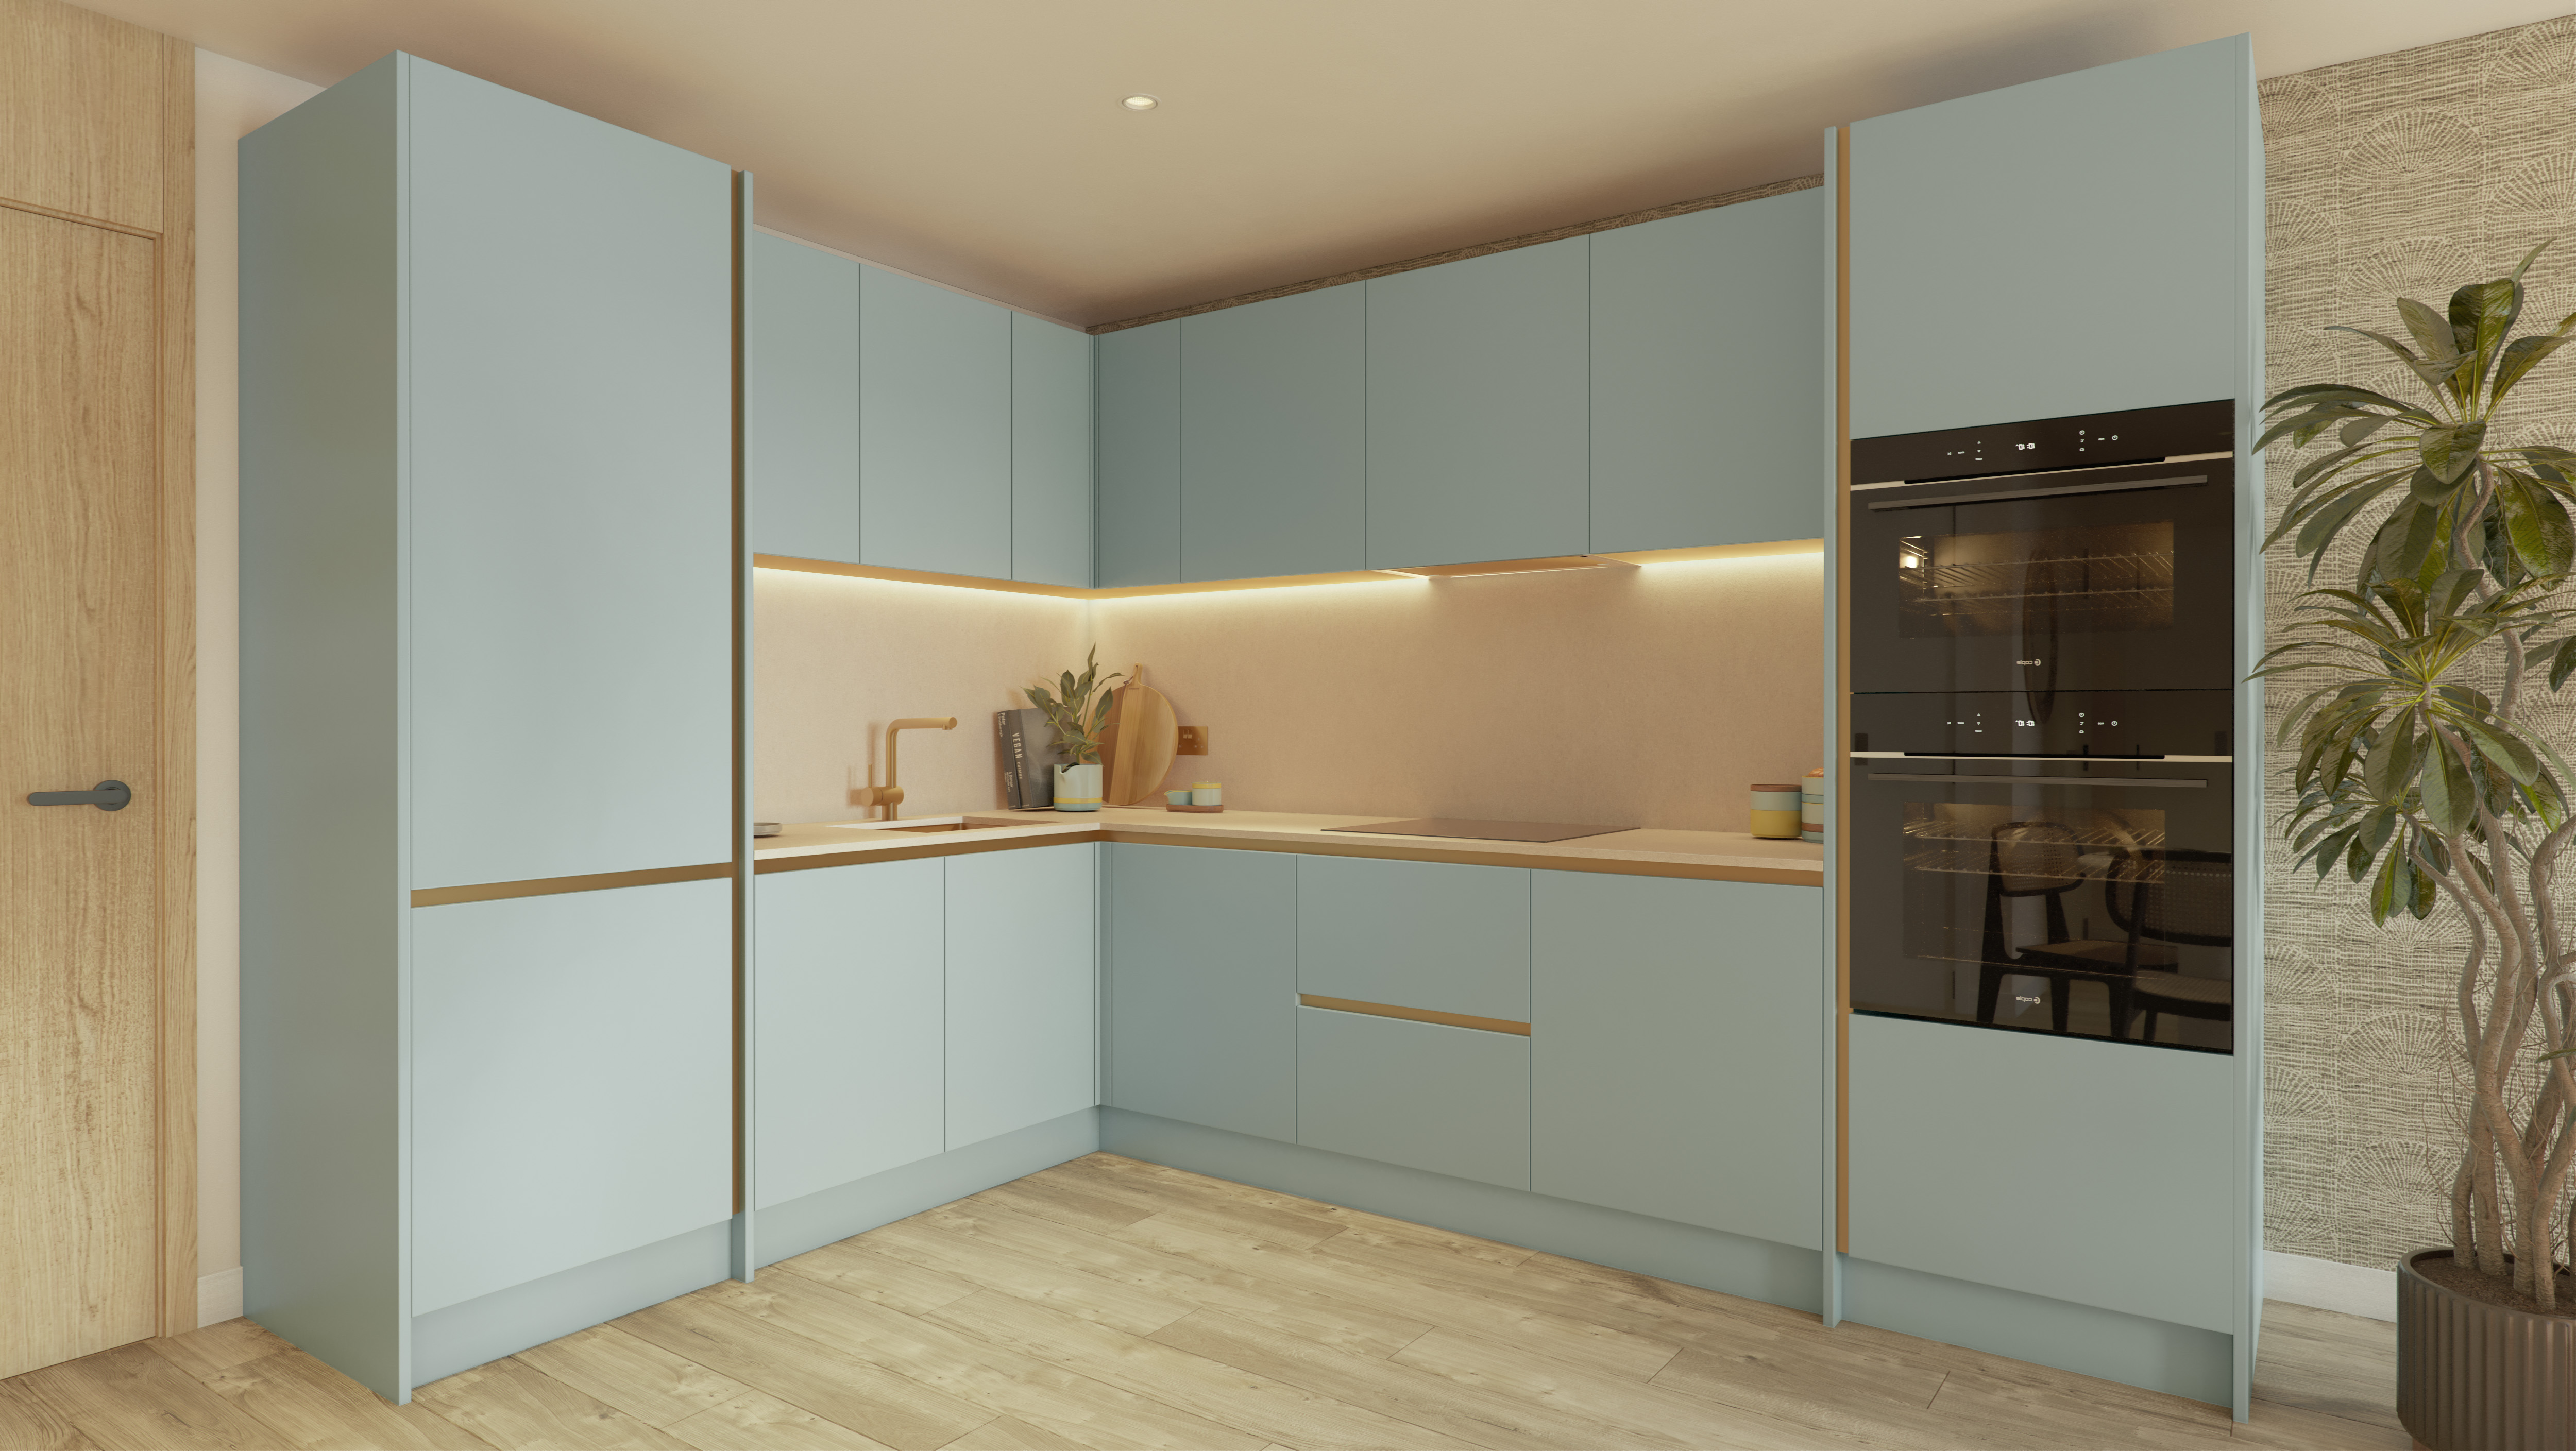
A beautifully designed apartment offering the perfect balance of comfort, convenience, and peace of mind at Westward. This spacious two-bedroom home features generous open-plan living and dining space, a contemporary kitchen, private outdoor space, and allocated parking.
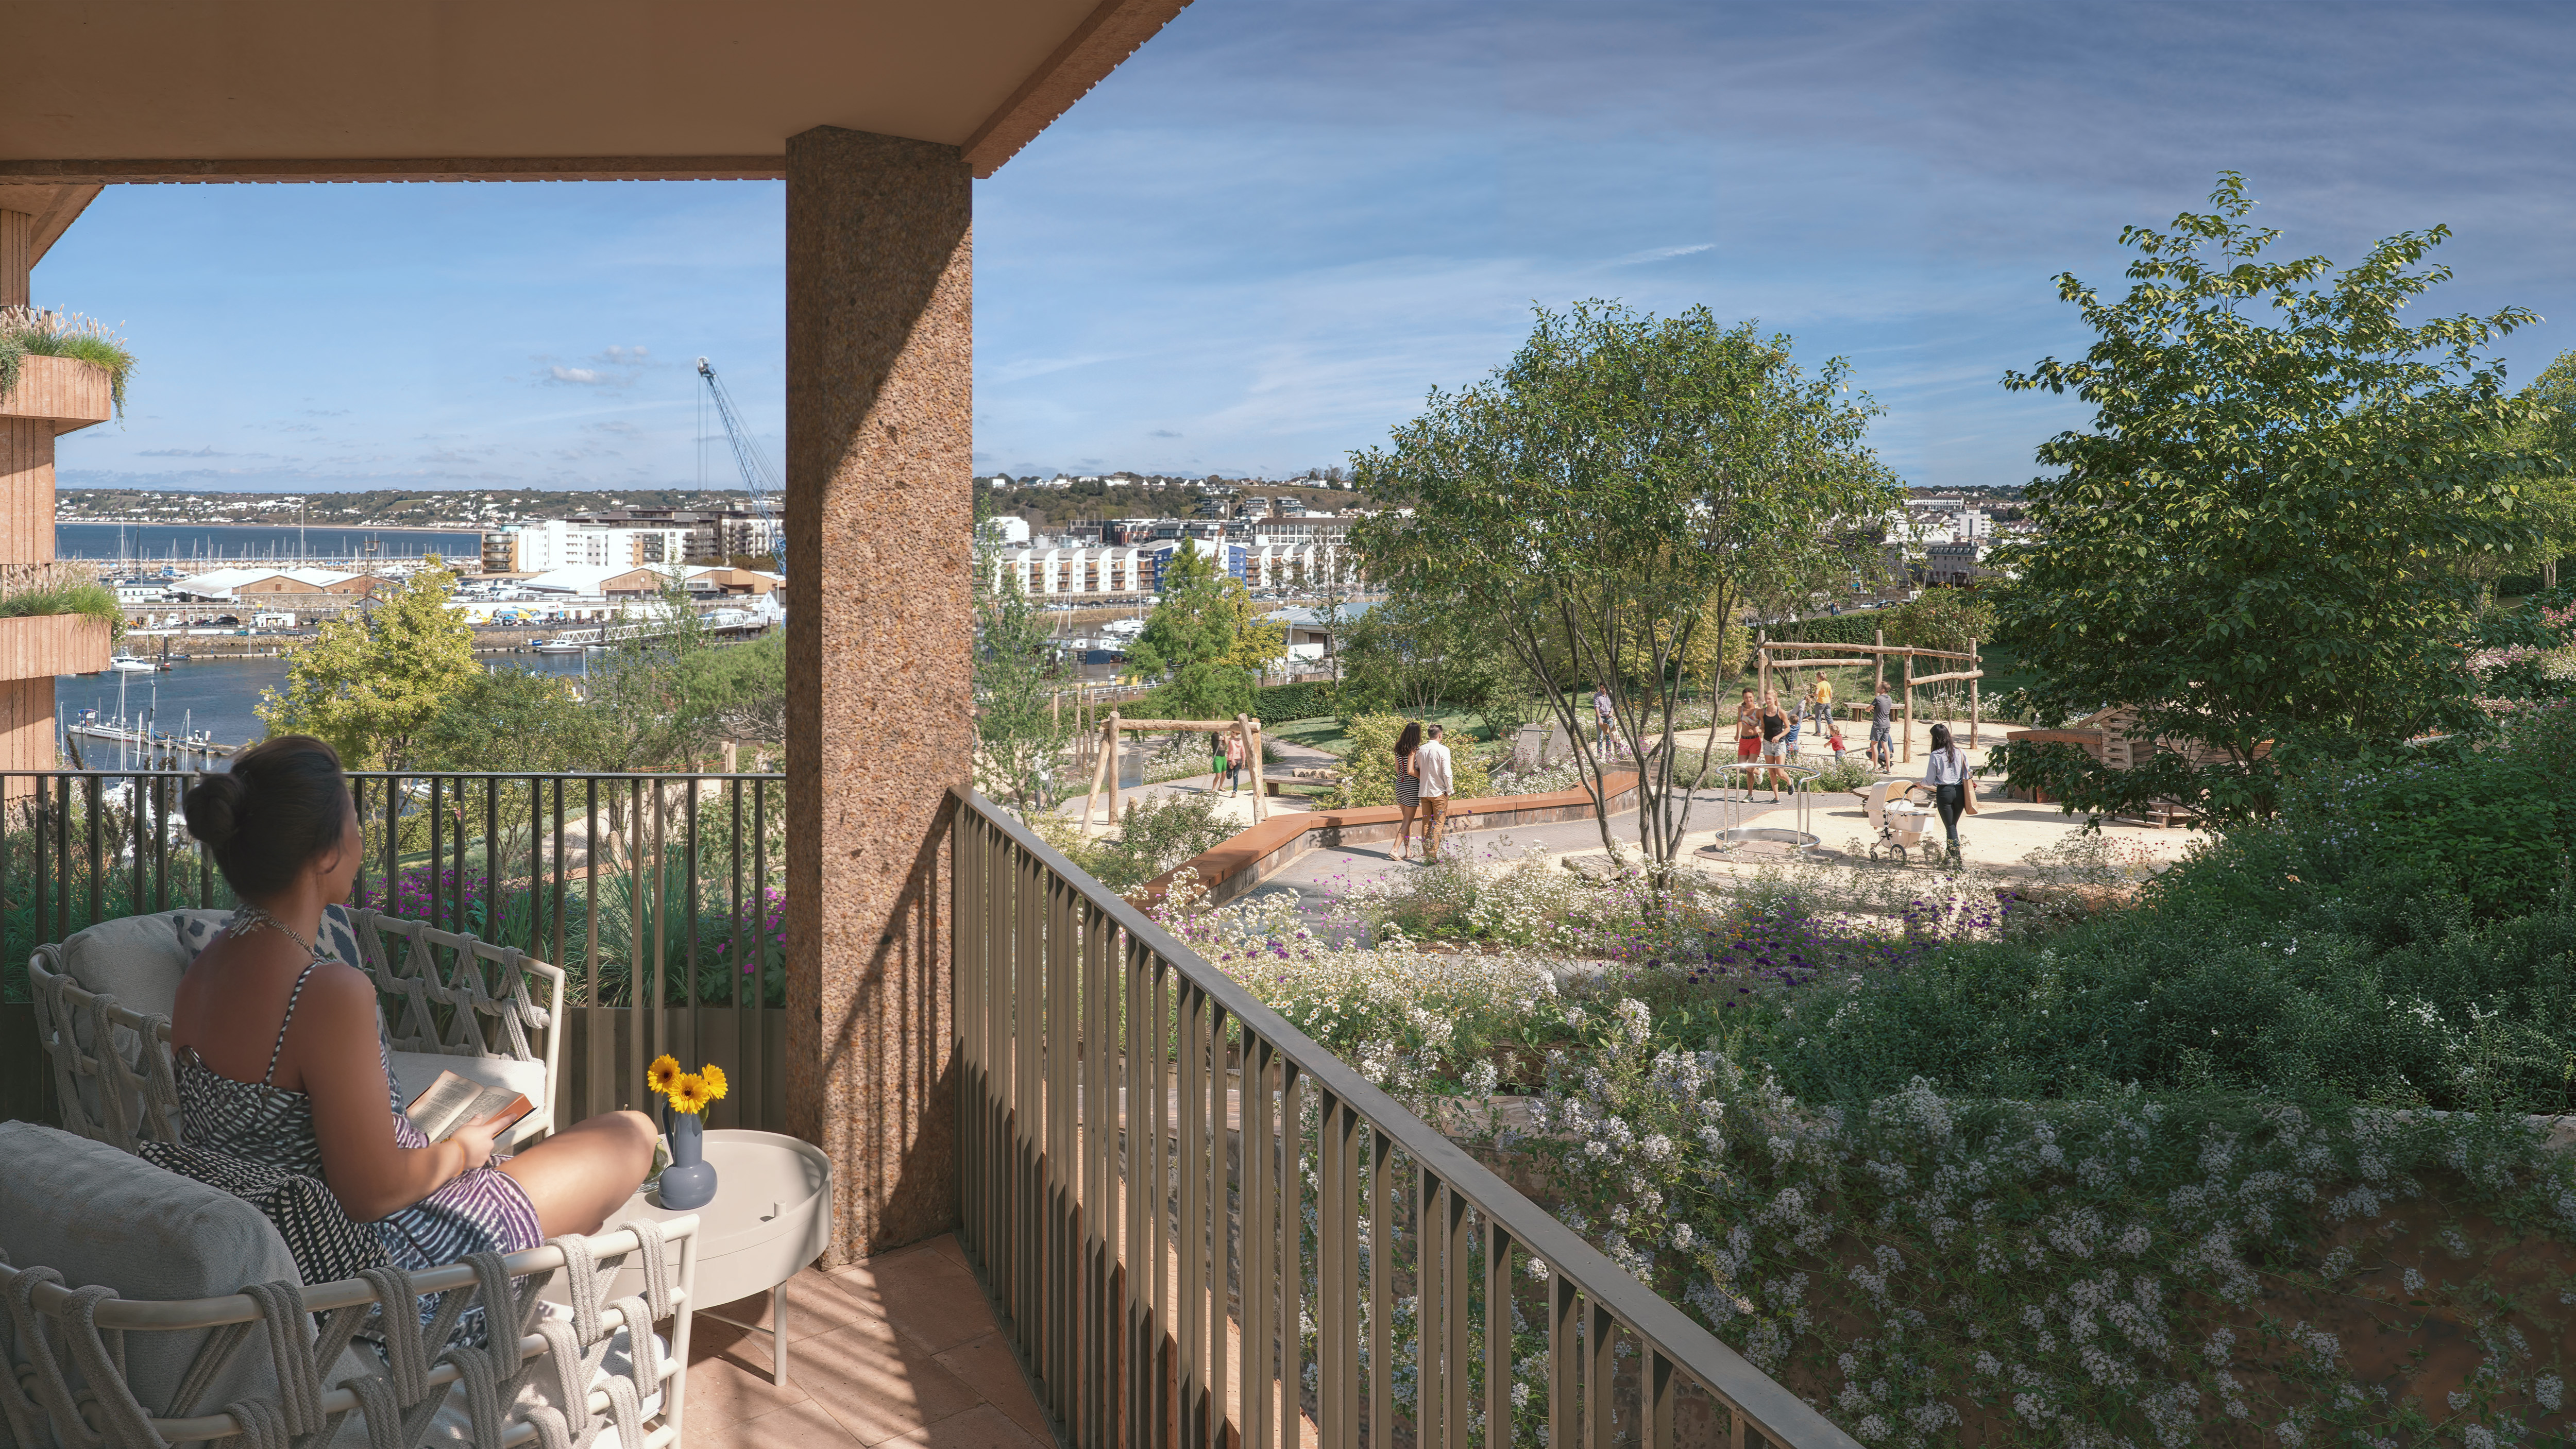
A key feature of this apartment is the generous private terrace, which extends the living space outdoors and provides an ideal setting for relaxing, dining, or entertaining.
Internally, the apartment offers well-proportioned open-plan living and dining space, a contemporary kitchen, and two spacious bedrooms, all finished to a high standard throughout.
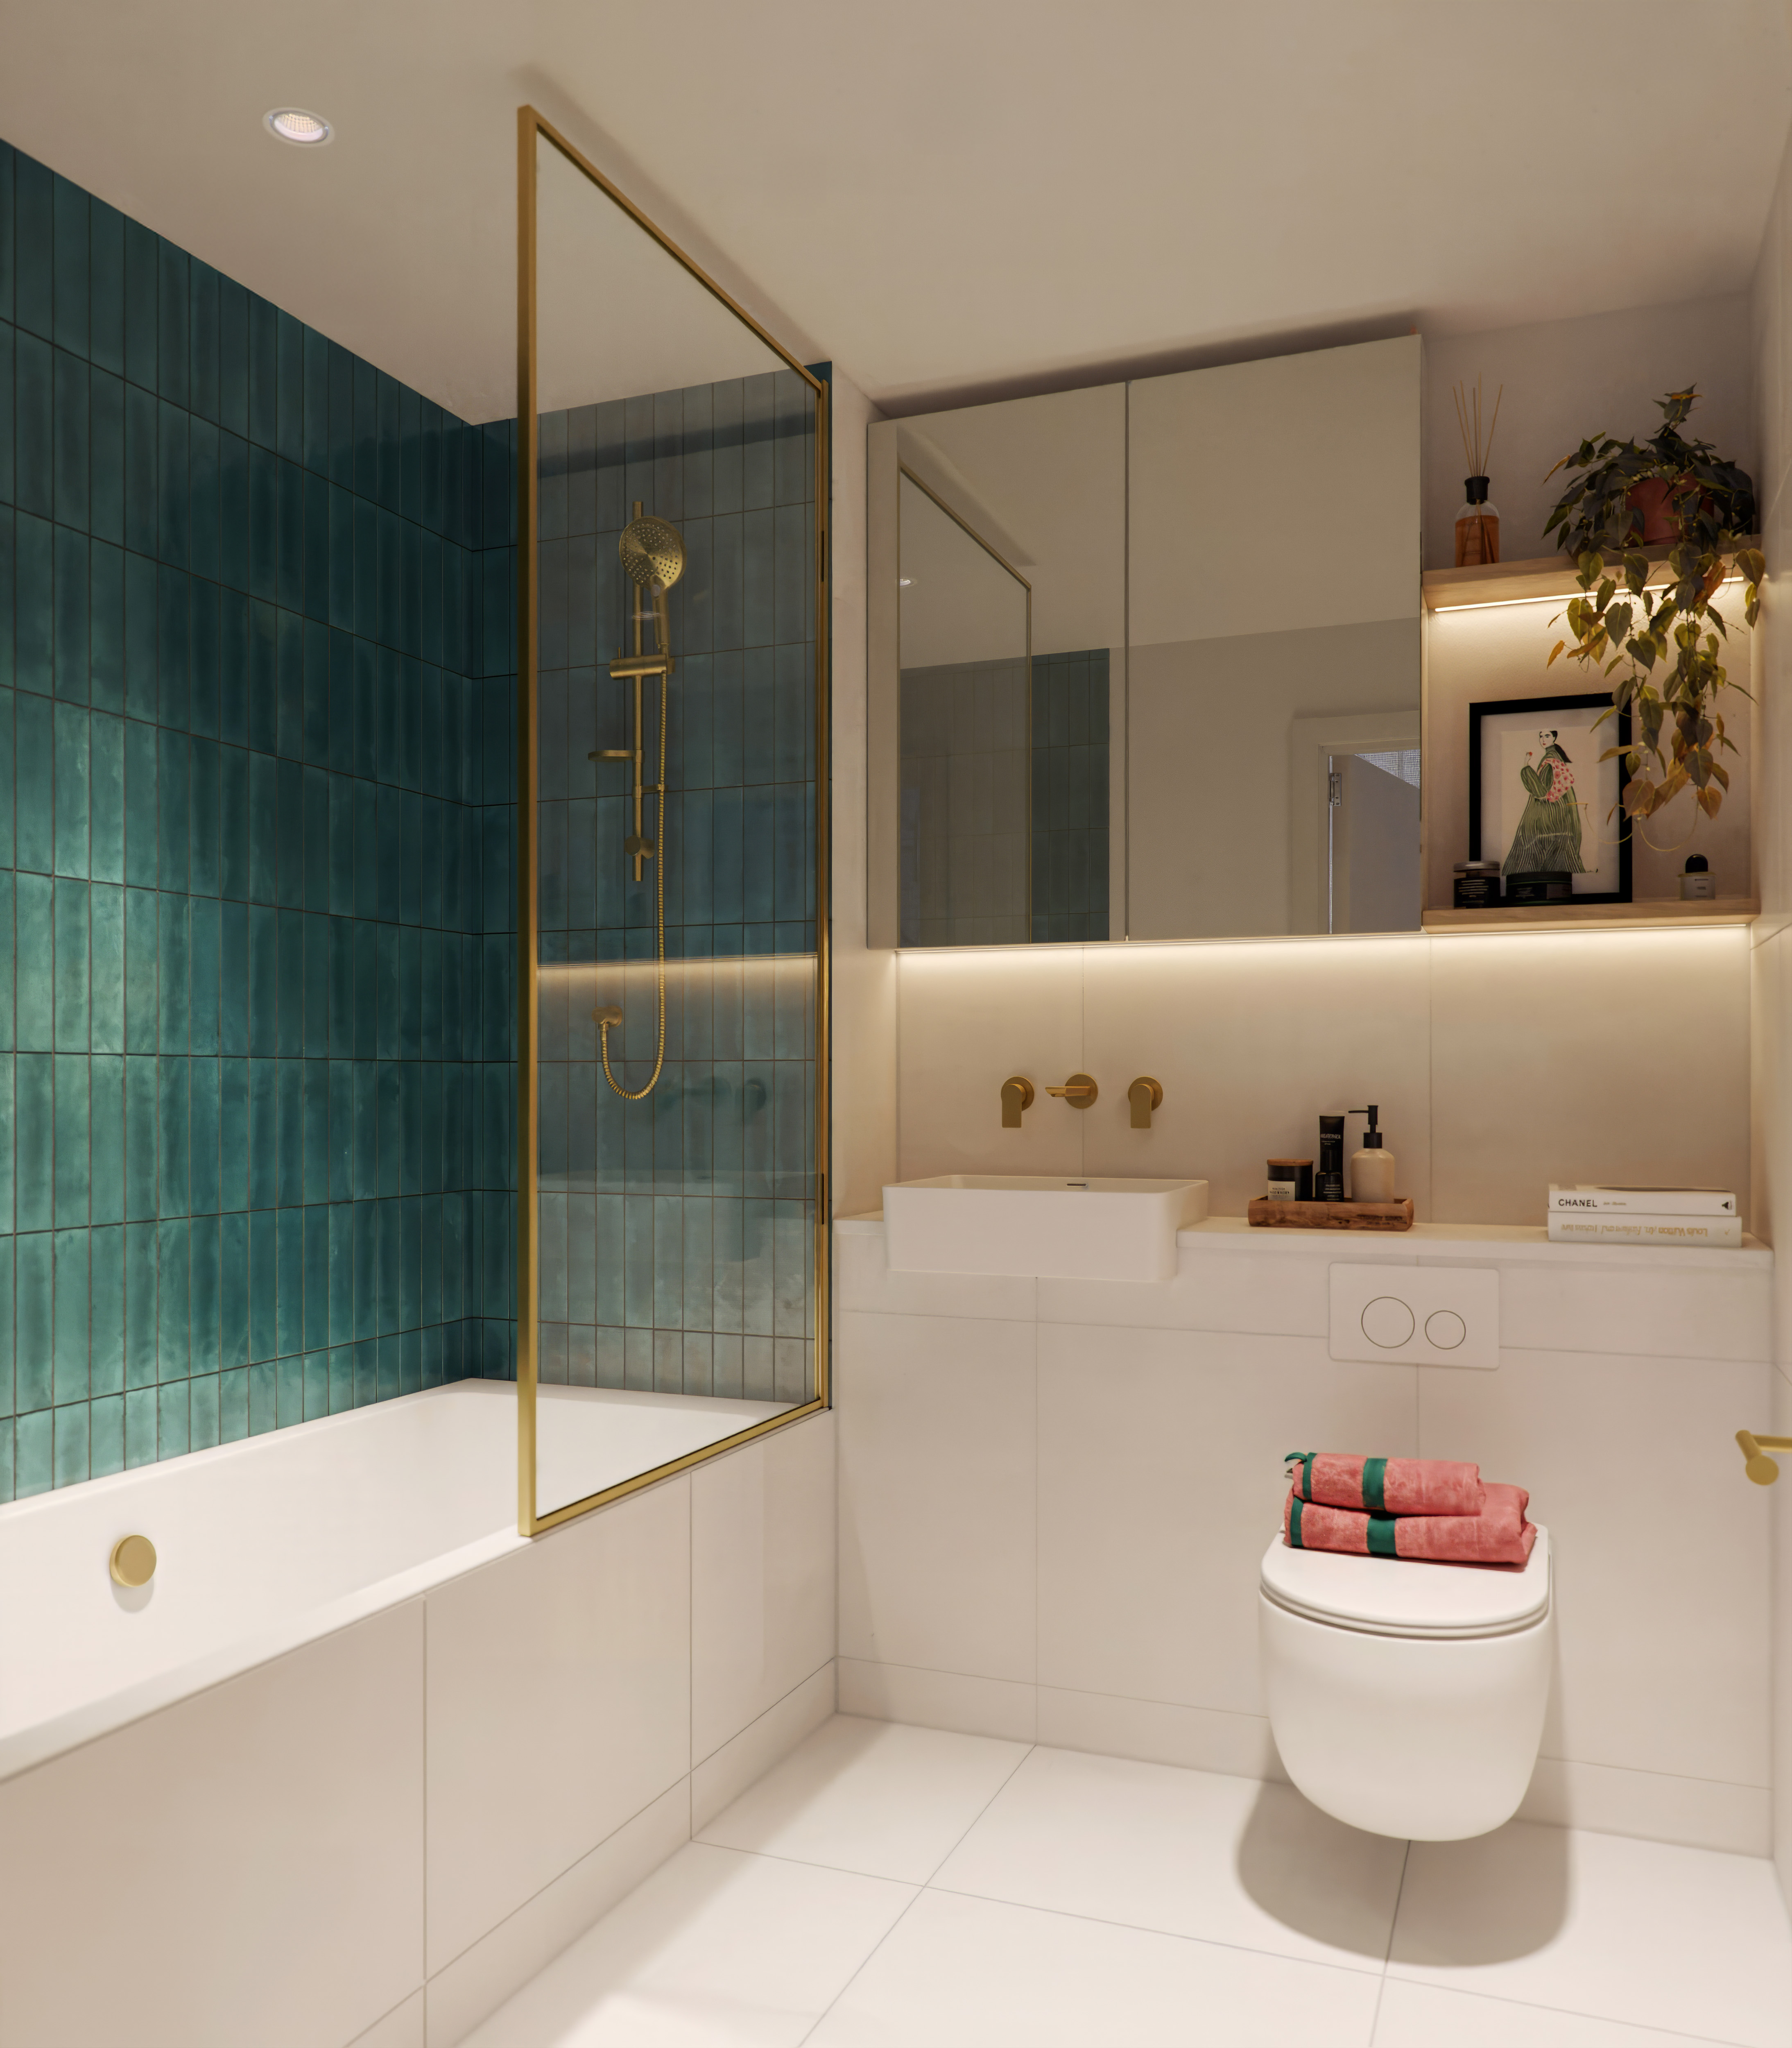
The high specification of this apartment provides the end user with flooring throughout, a fully tiled bathroom with underfloor heating, and modern conveniences such as a boiling tap in the kitchen. Speak to a Sales Advisor for more information.
Designed with flexibility in mind, the utility and plumbing connections within the bedroom store room allow the option to adapt the space into an en-suite shower room if required, or retain it as additional storage.
The property further benefits from one allocated parking space and a separate store room, providing both practicality and convenience.
As pre-sales continue, this Type 10 apartment presents an excellent opportunity for those planning ahead, whether as a future home, a considered move towards rightsizing, or a low-maintenance base within a landmark development. Eligible Licensed and Entitled first-time buyers can also benefit from JDC’s Deposit Payment Plan, allowing the deposit to be spread through interest-free monthly instalments during the construction period.
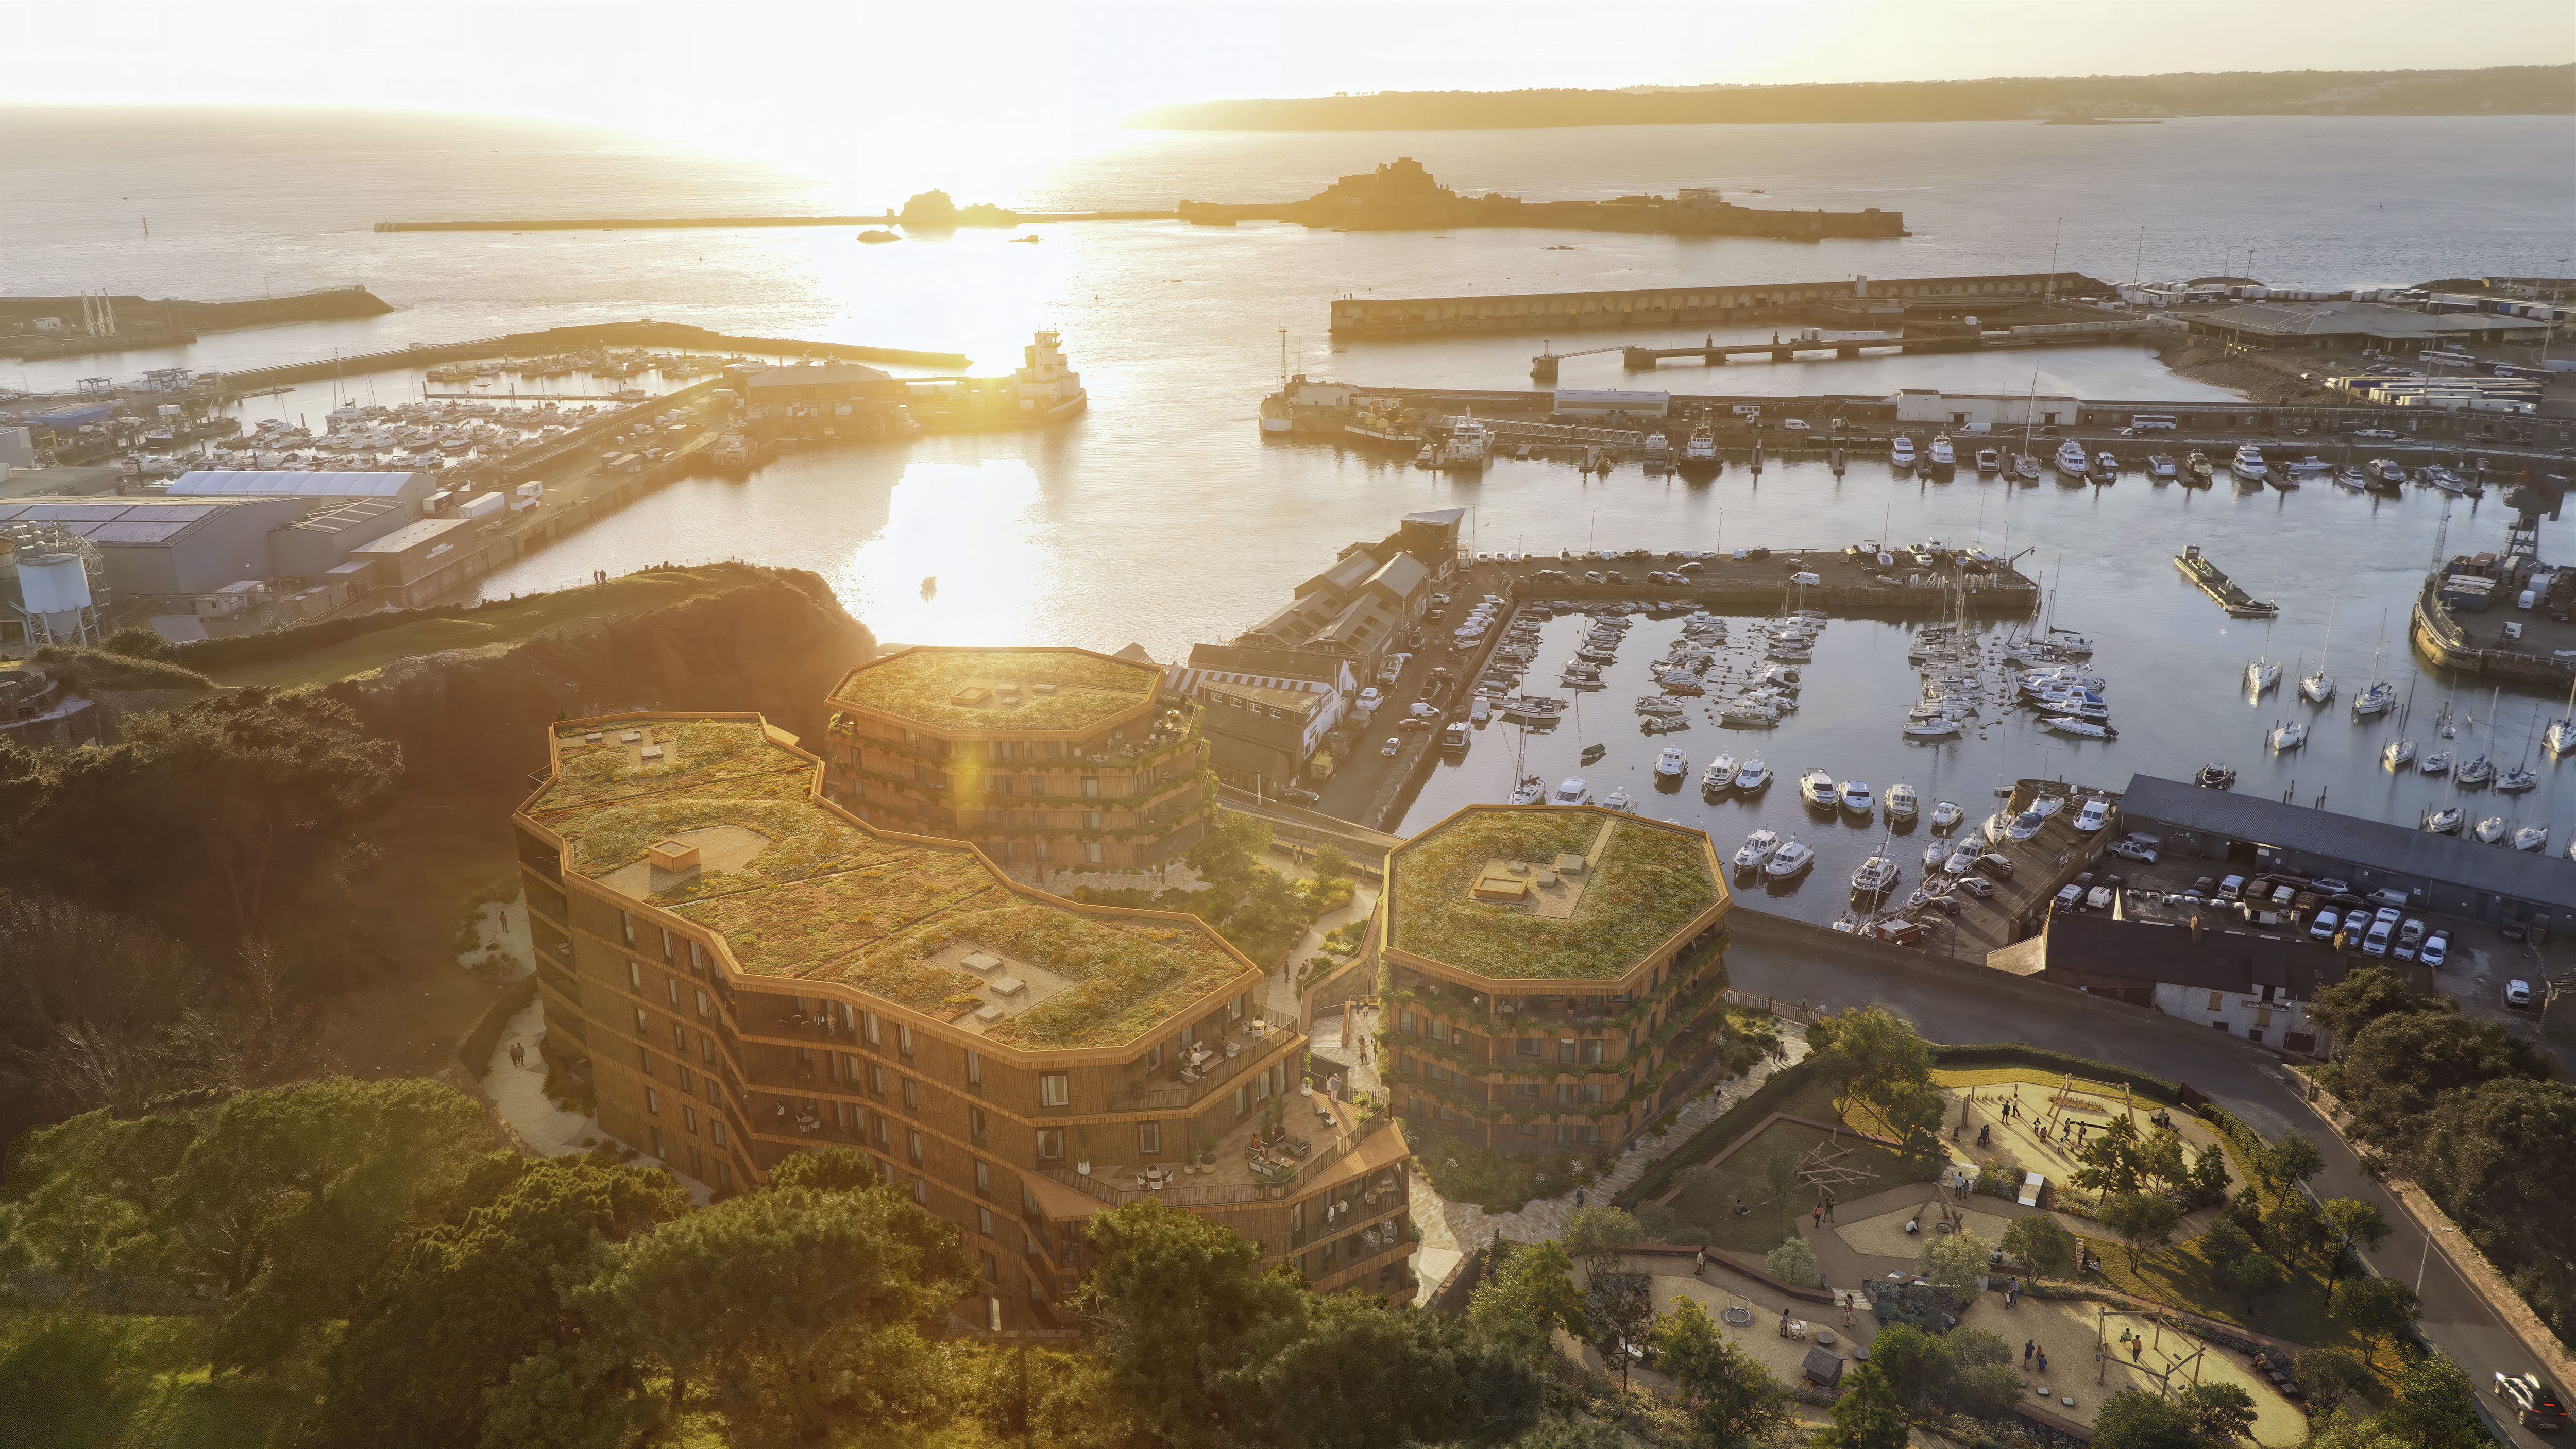
Whether you are seeking a future home, a waterfront lifestyle, or a long-term move within Jersey, Westward combines modern design with landscaped surroundings in a safe and secure location.
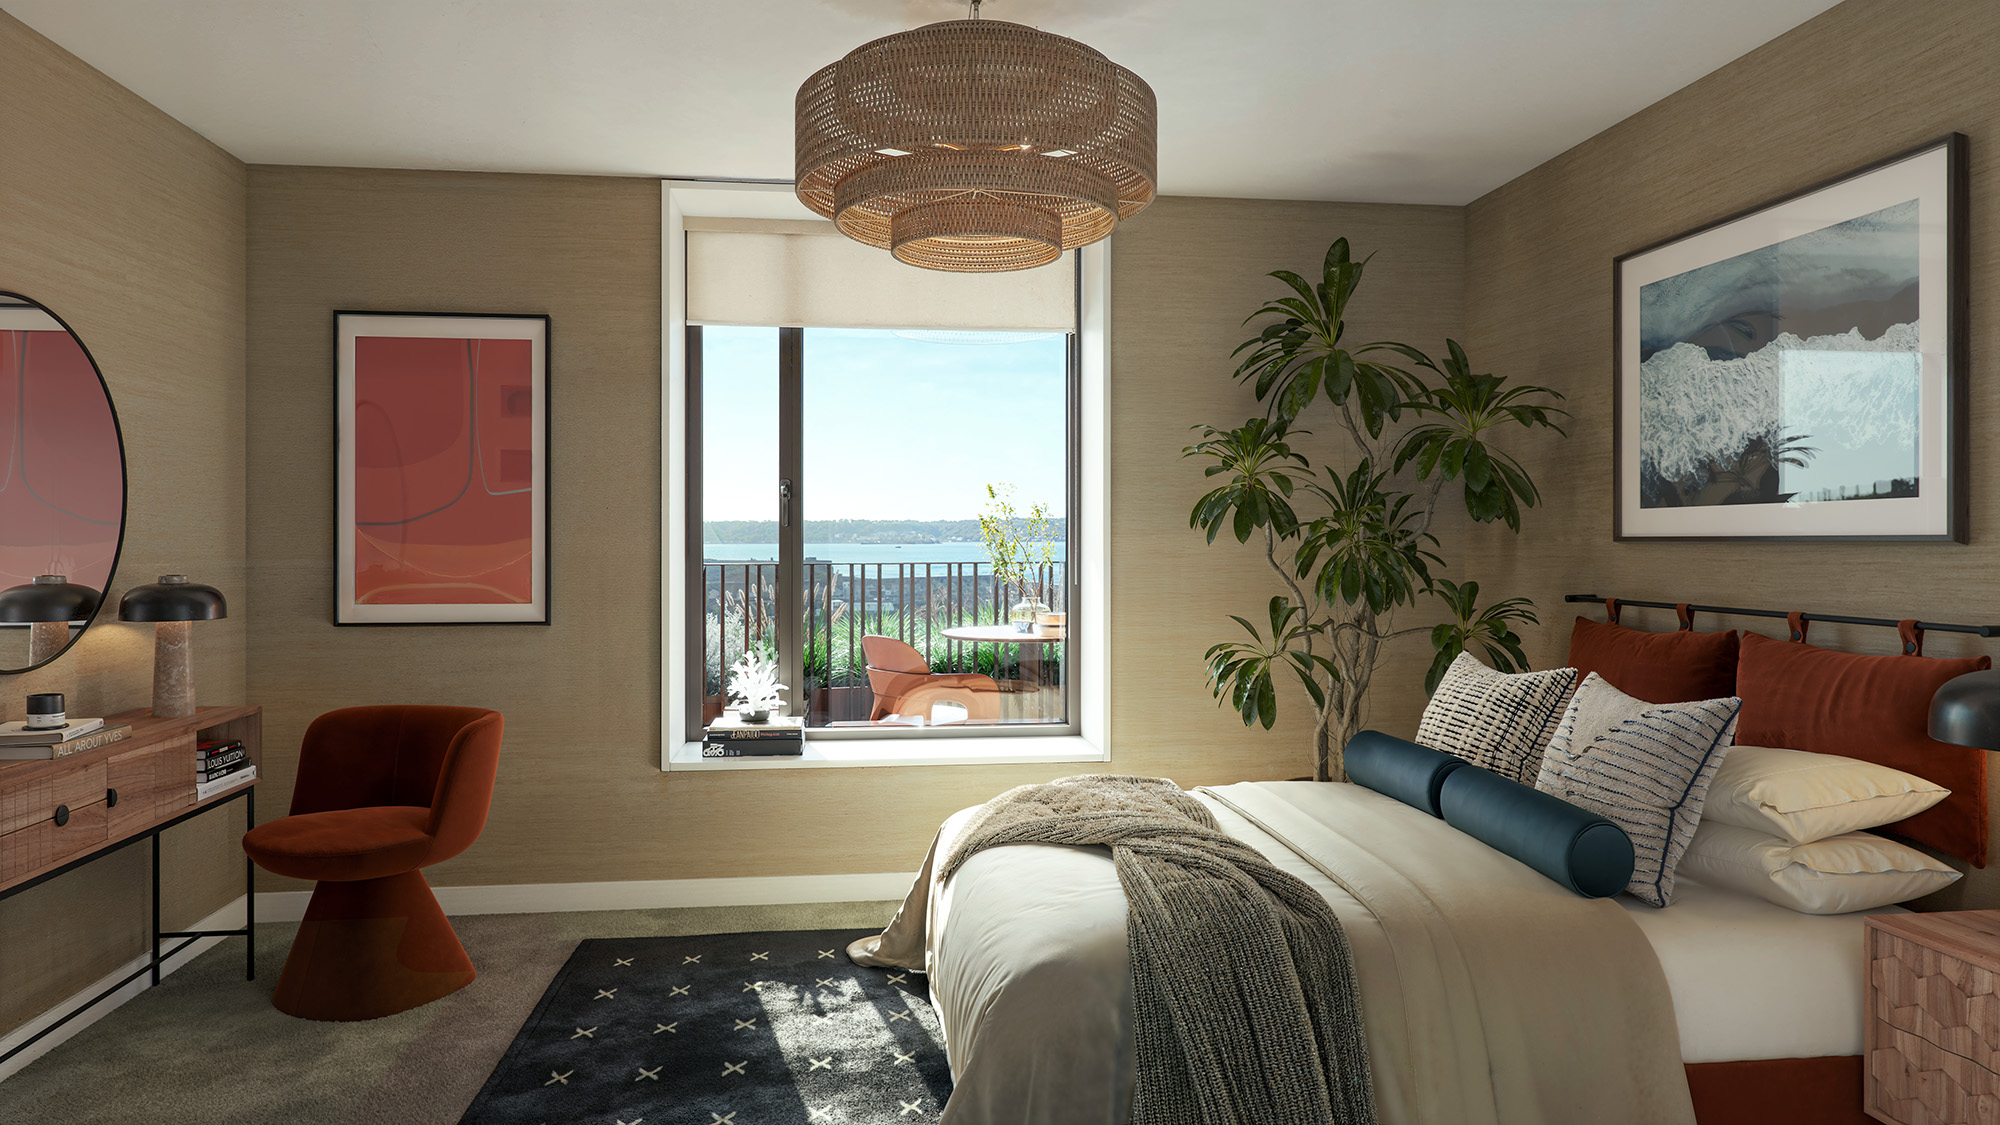
NOTE - These are generic images for the development and are for illustrative purposes only


Details
1 allocated parking space
Secure external store room - Size 1.4 x 1.6
Dedicated manned concierge building with secure parcel storage
Car Club Facility
Designer Kitchens with fully integrated kitchen appliances - Choice of finish depending on time of purchase
Elegant bathroom with a choice of tiles - Choice of finish depending on time of purchase
Gated secure environment
Adaptable store adjoining the principal bedroom, with plumbing provisions for a private en-suite shower room
Pétanque area
Secure step free access through-out the development
Beautifully crafted landscape gardens
228 Undercover secure bicycle spaces