
Join this exclusive development and experience a new level of elevated living
REAR TERRACE
SHARED EQUITY - Now available to local first-time buyers for 75% of market value.
Type 7 – Thoughtful Layout, Effortless Living
Approx. 66.6m² Internal + 9.6m² Balcony
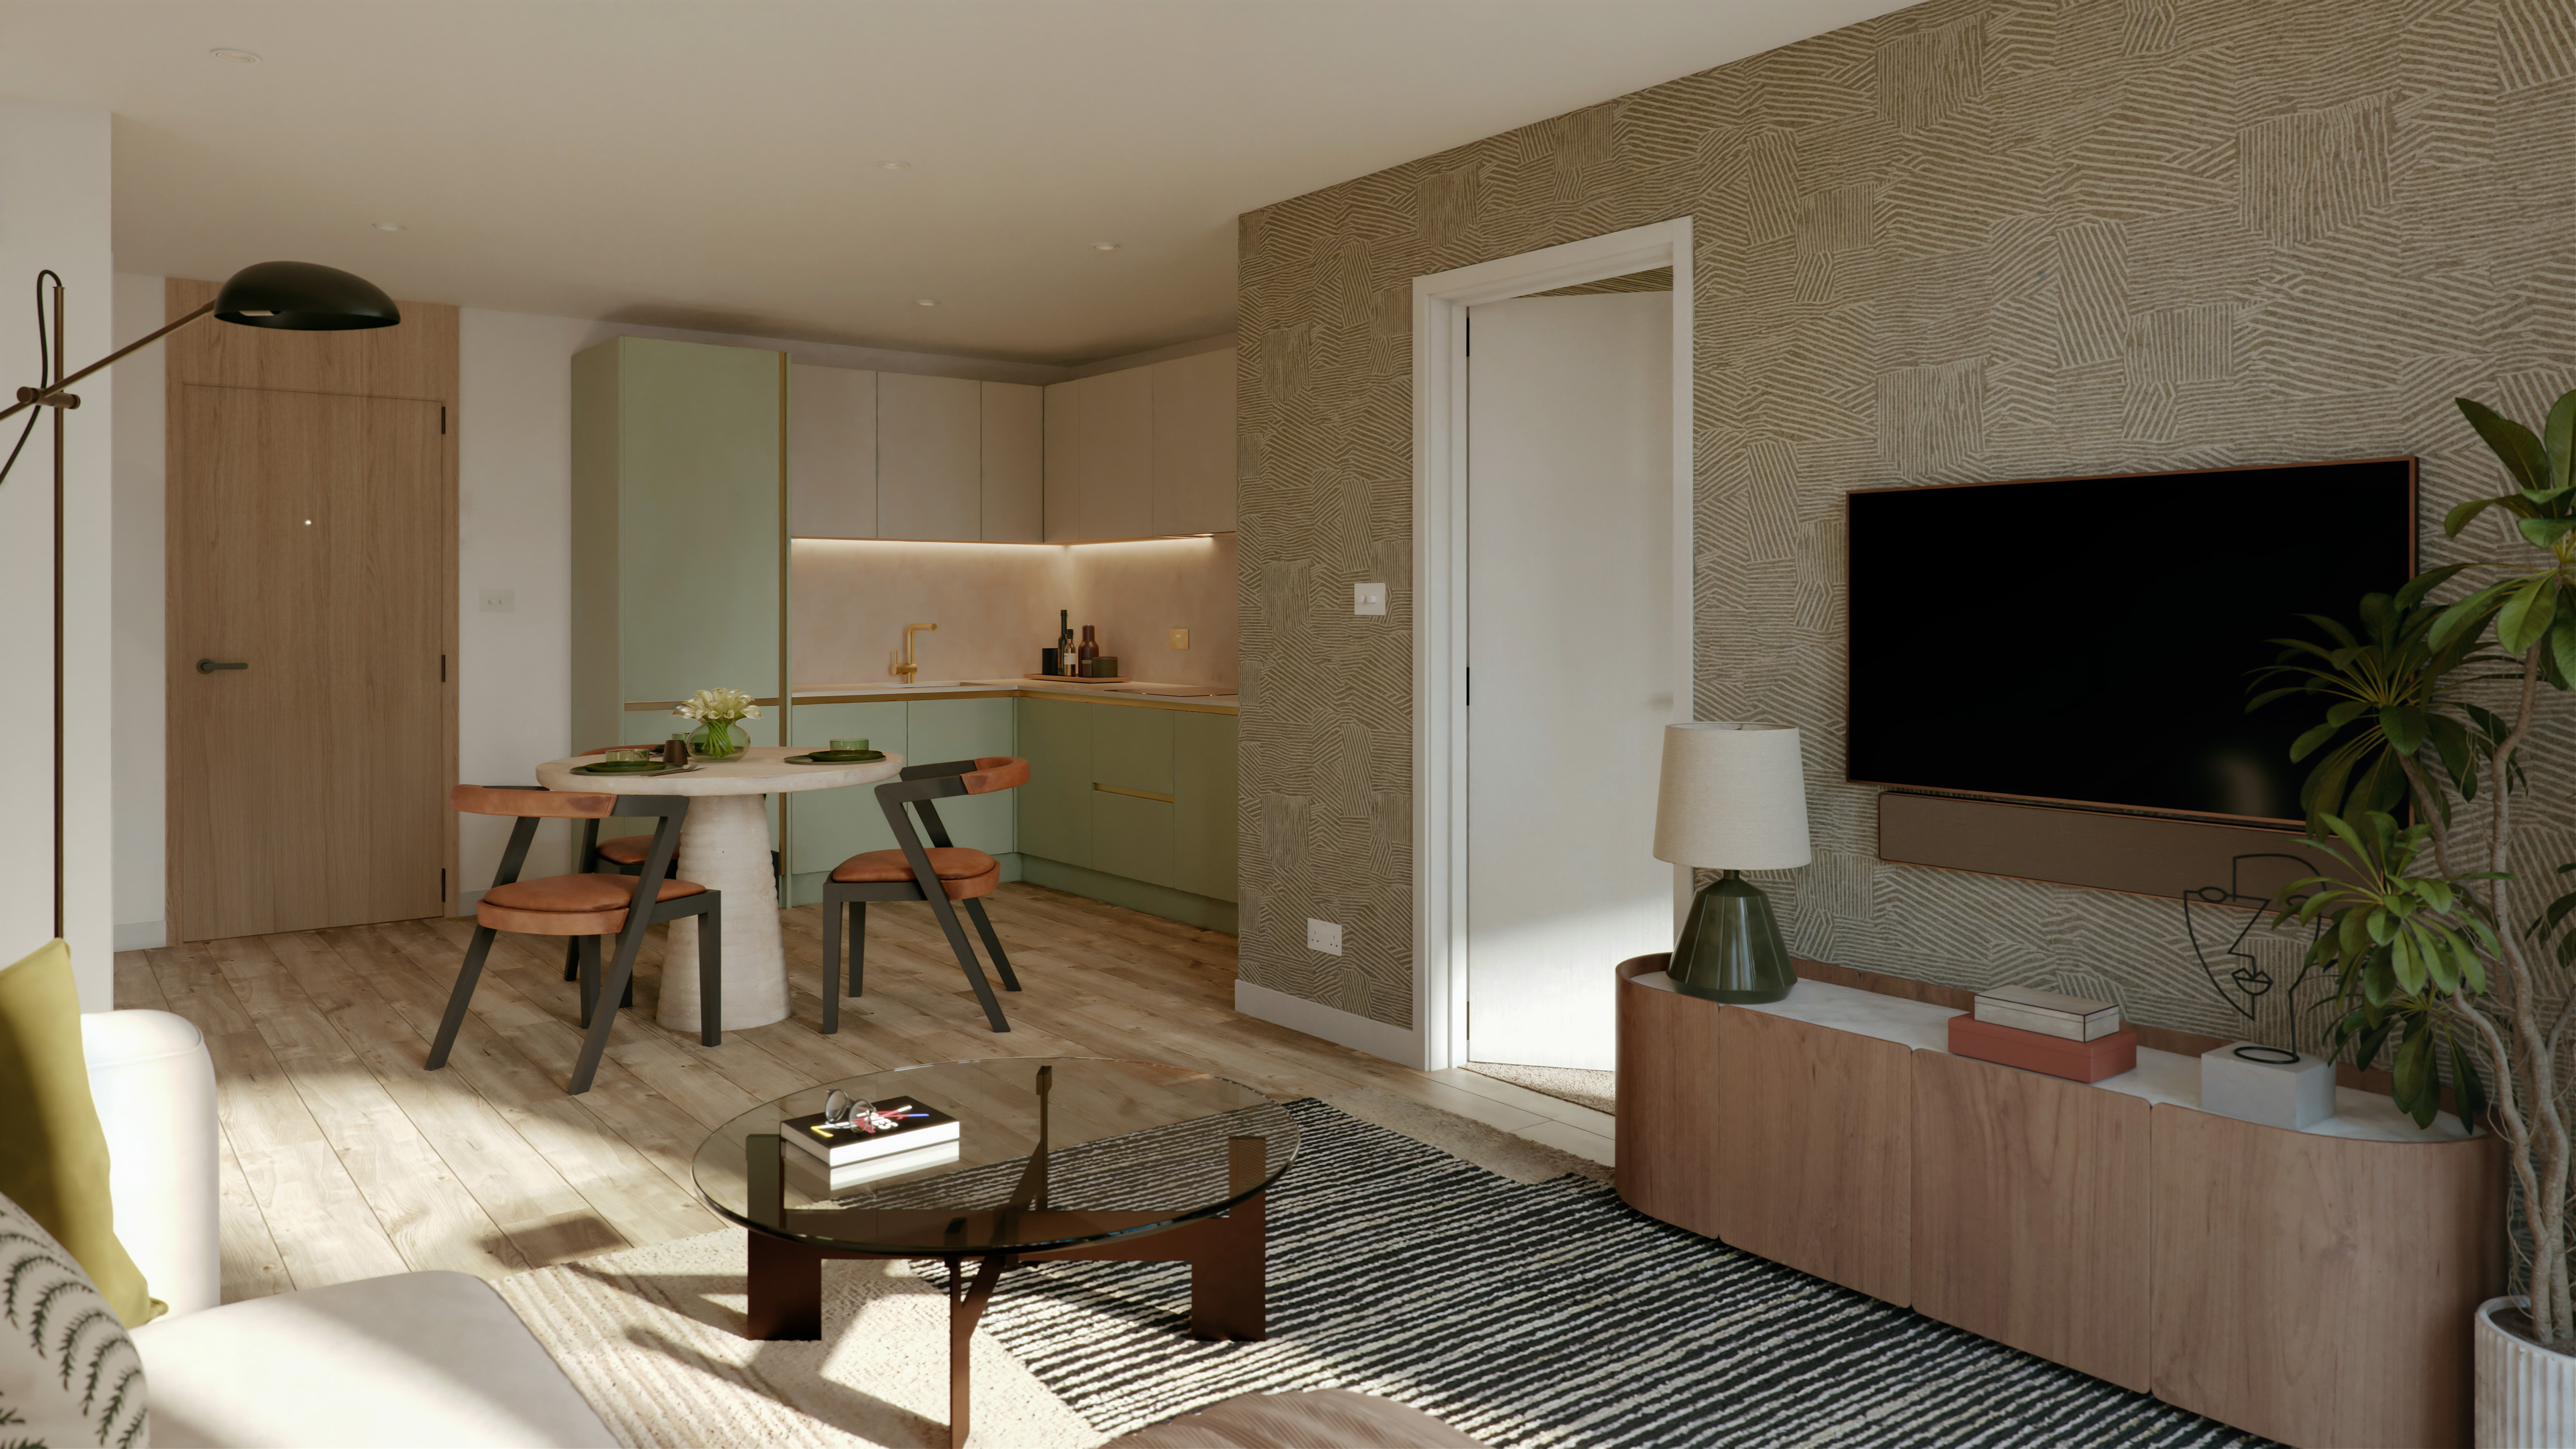
Type 7 is a well-planned two-bedroom apartment offering a practical layout and a calm, natural outlook from its position at the rear of the development. The open-plan kitchen, dining and living space opens onto a 9.6m² private balcony — ideal for relaxing or entertaining outdoors.
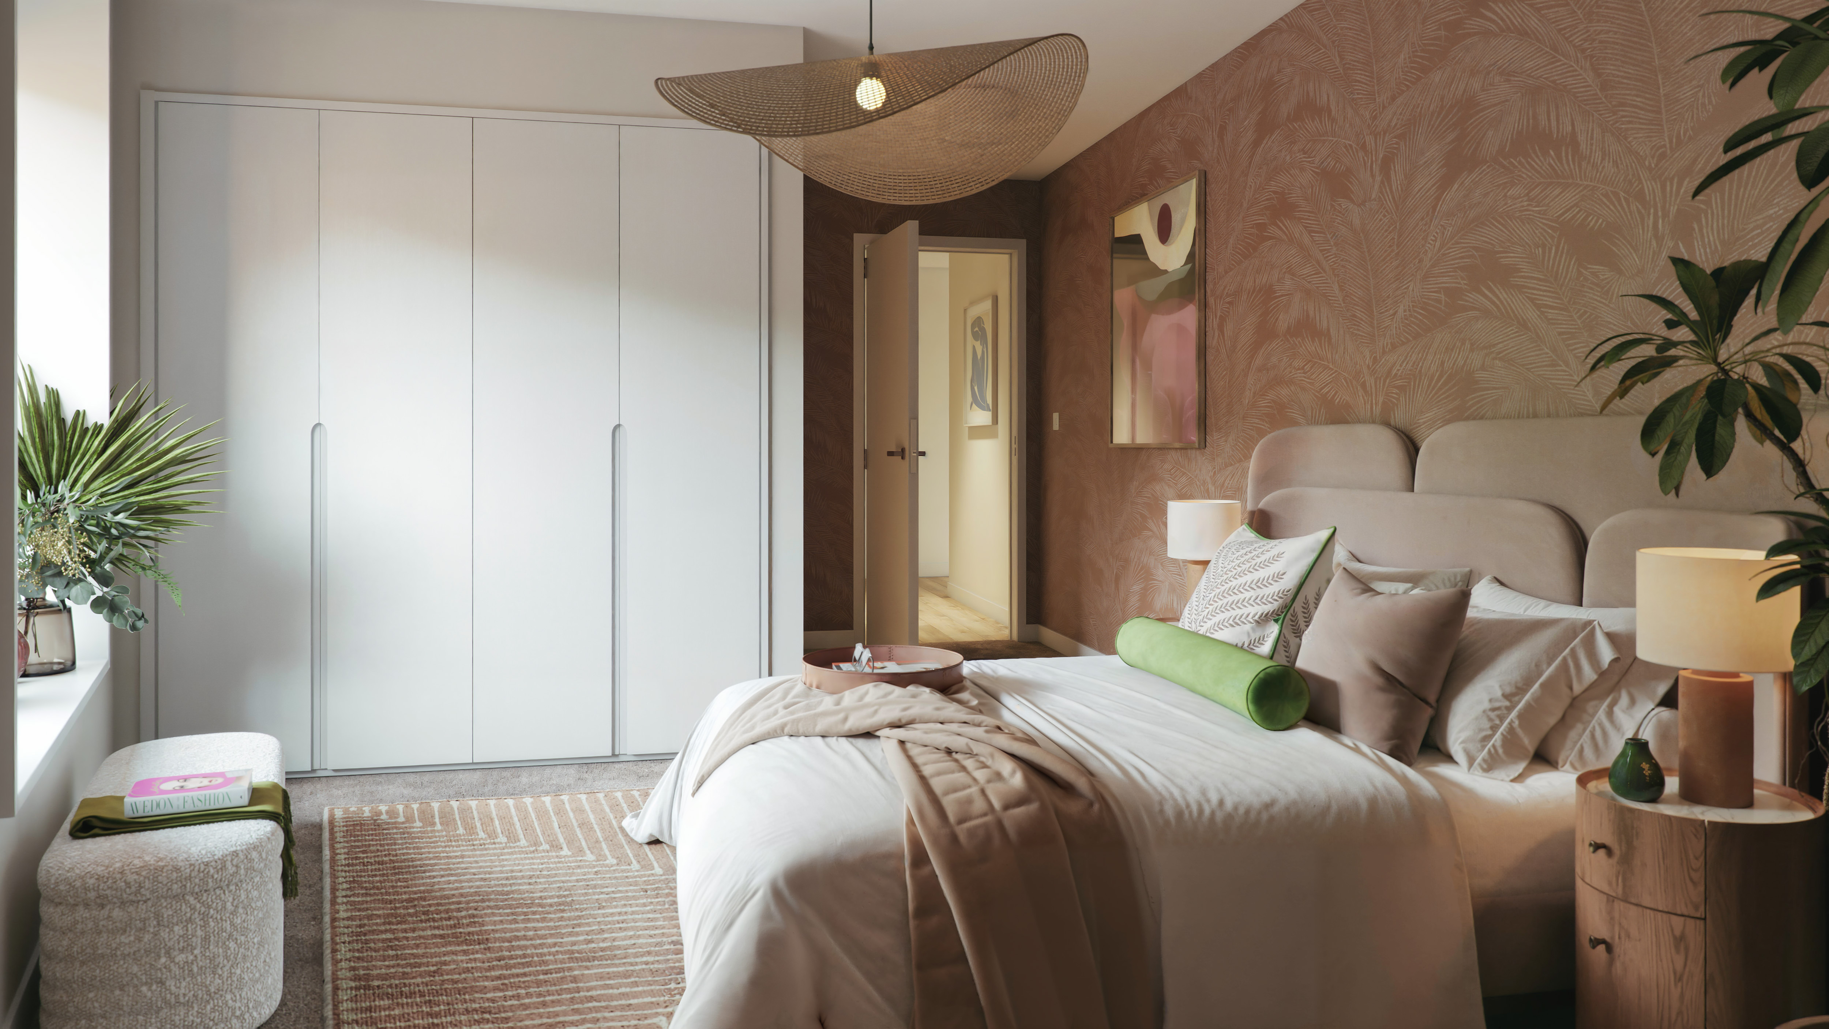
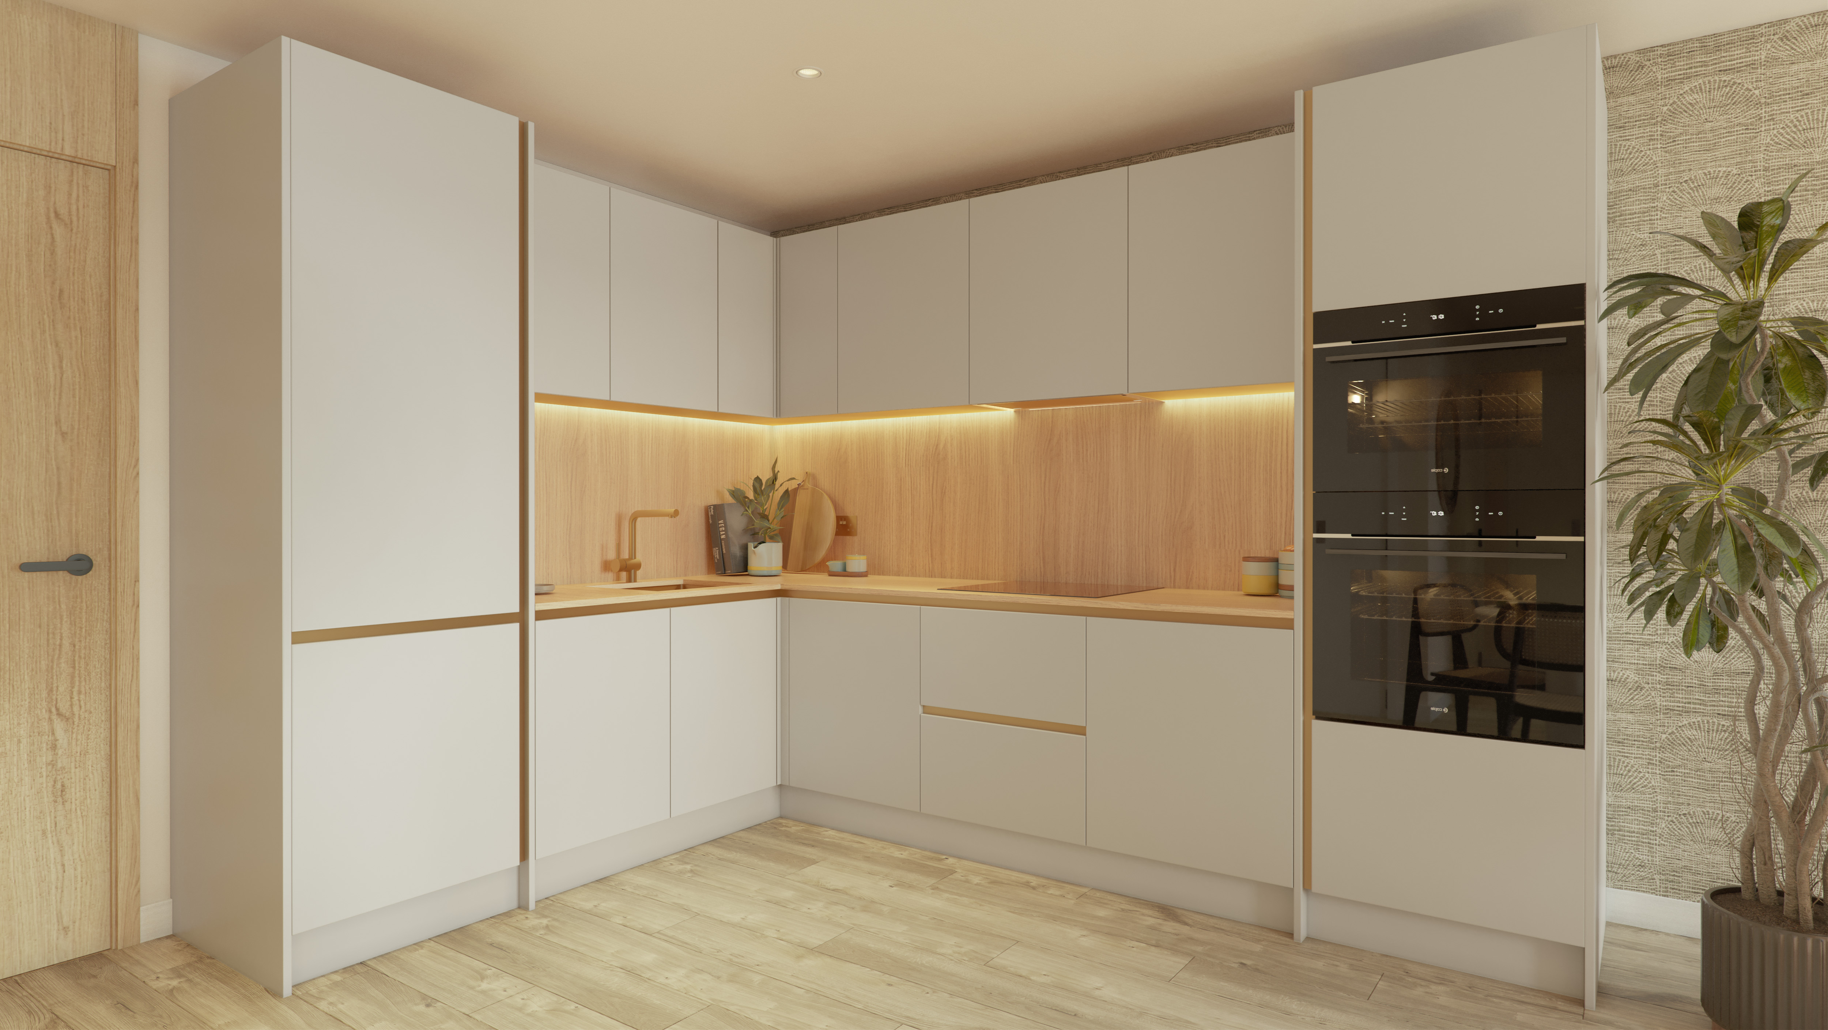
Internally, the apartment features spacious open-plan living and dining areas, a contemporary kitchen, two well-proportioned bedrooms, and carefully considered storage throughout.
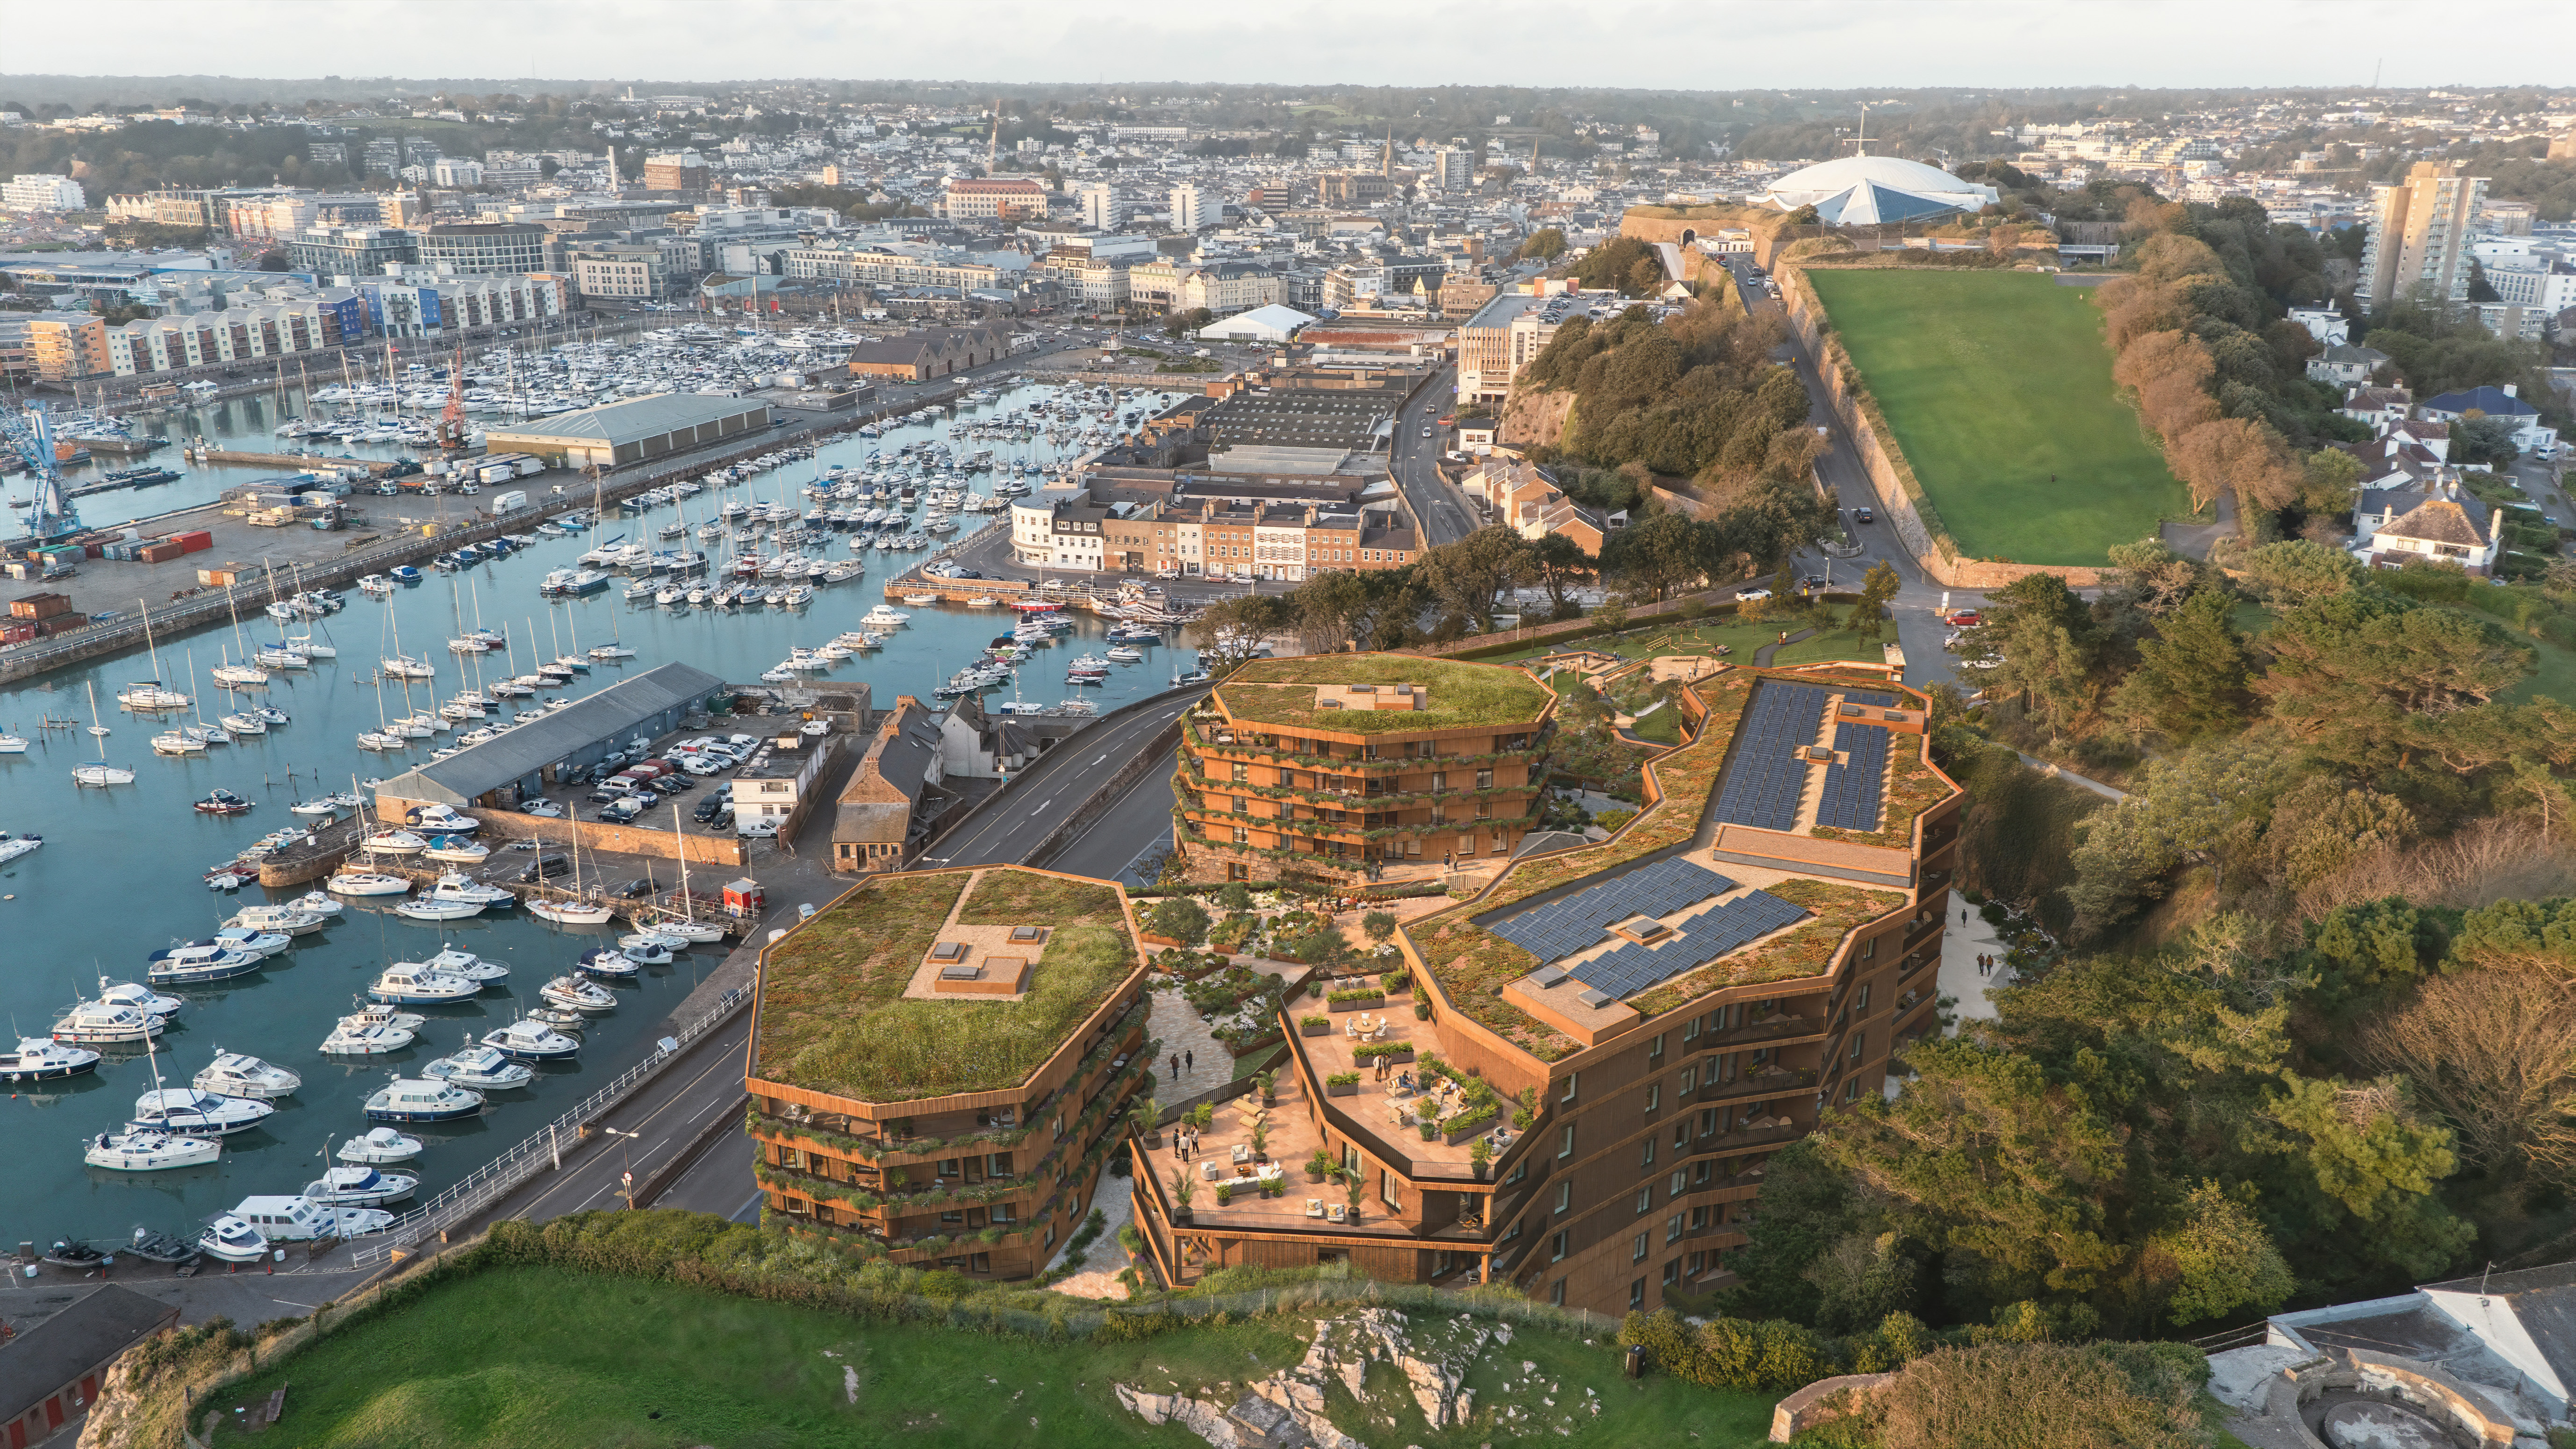
Situated in the Rear Terrace building, this apartment benefits from peaceful surroundings, landscaped communal areas, and convenient lift access. The development’s sustainable design ensures energy efficiency and a low environmental footprint.
Type 7 combines practical design with modern living, offering a stylish and comfortable home in the heart of Westward.
This apartment benefits from a private basement store, perfect for suitcases and seasonal decorations, alongside access to over 270 secure bicycle spaces. Residents can also enjoy the convenience of an on-site car club, offering flexible access to a car whenever needed without the costs and upkeep of ownership.
Available through the Shared Equity scheme for eligible local first-time buyers, purchasers buy at 75% of the open market value, with the remaining 25% retained in a bond by JDC, subject to eligibility criteria found here: https://www.andiumhomes.je/findahome/assisted-purchase-pathway/
Contact us now for more information
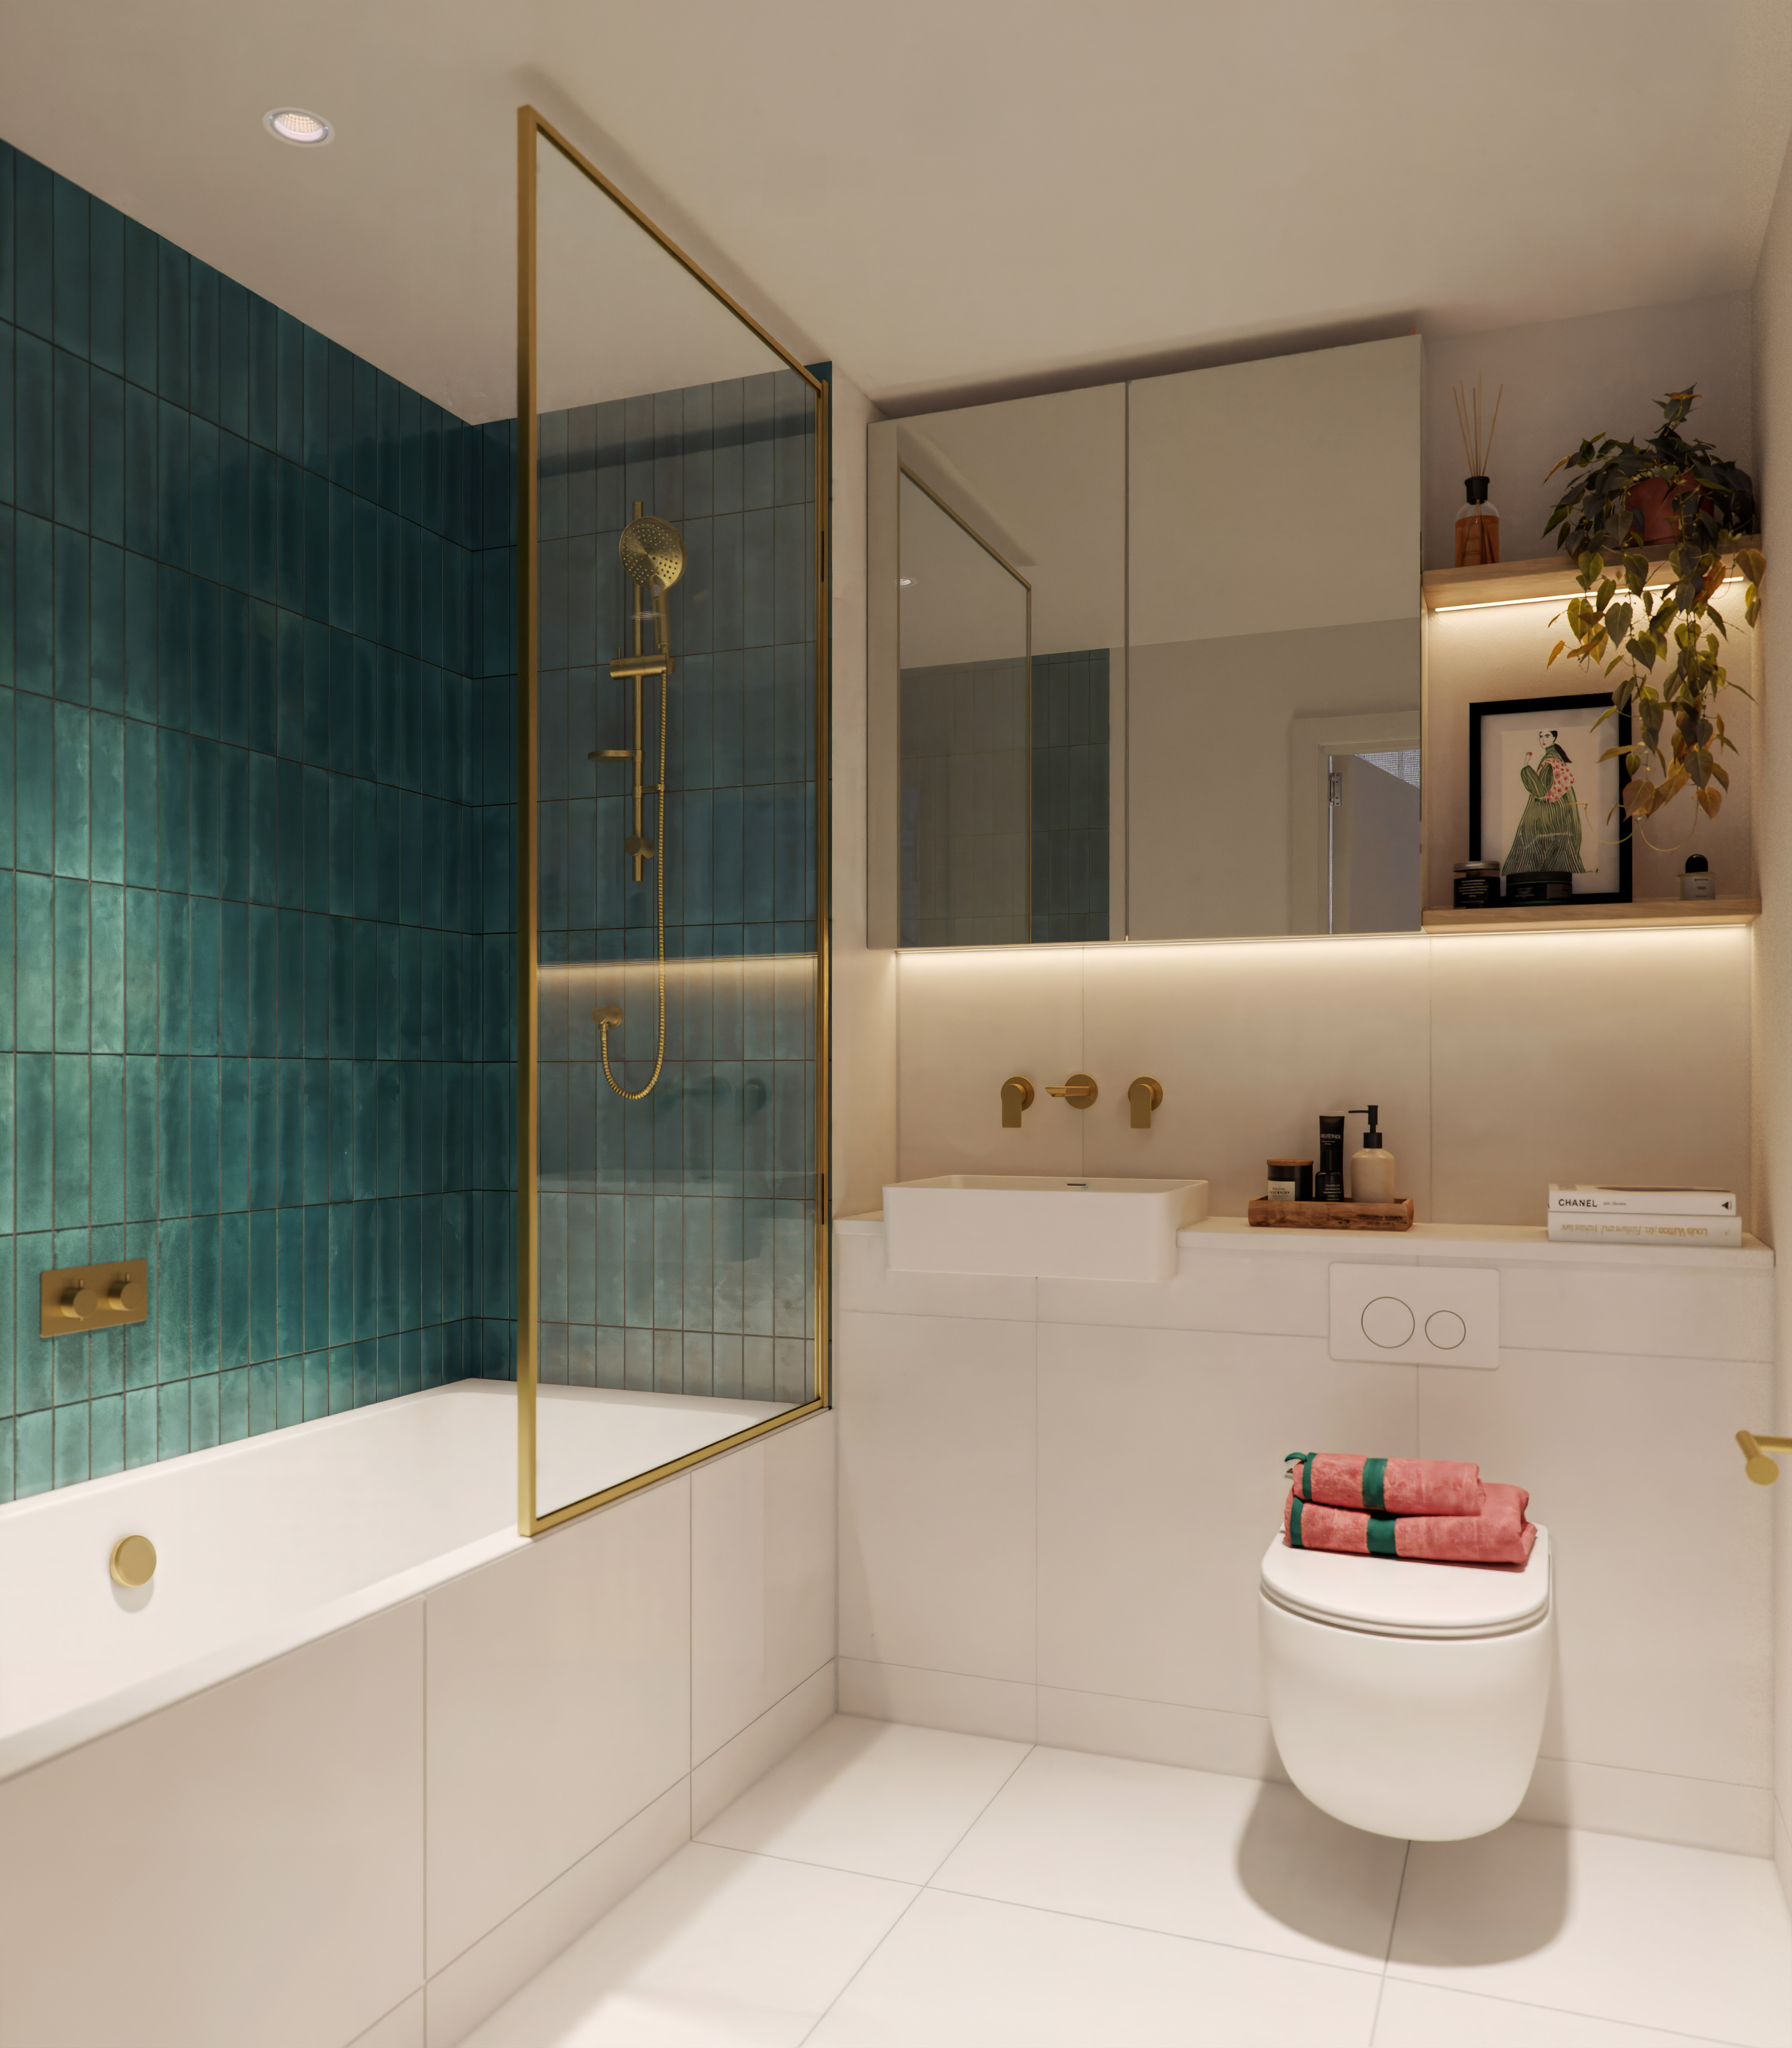
NOTE - These are generic images for the development and are for illustrative purposes only.


Details
Shared Equity
Dedicated manned concierge building with secure parcel storage
Gated secure environment
Secure external store room - Size 1.4 x 1.6
Well designed kitchen with fully integrated appliances - Choice of finish depending on time of purchase
Private Balcony
Elegant bathroom with a choice of tiles - Choice of finish depending on time of purchase
Car Club Facility

