Join this exclusive development and experience a new level of elevated living
NORTH PAVILION
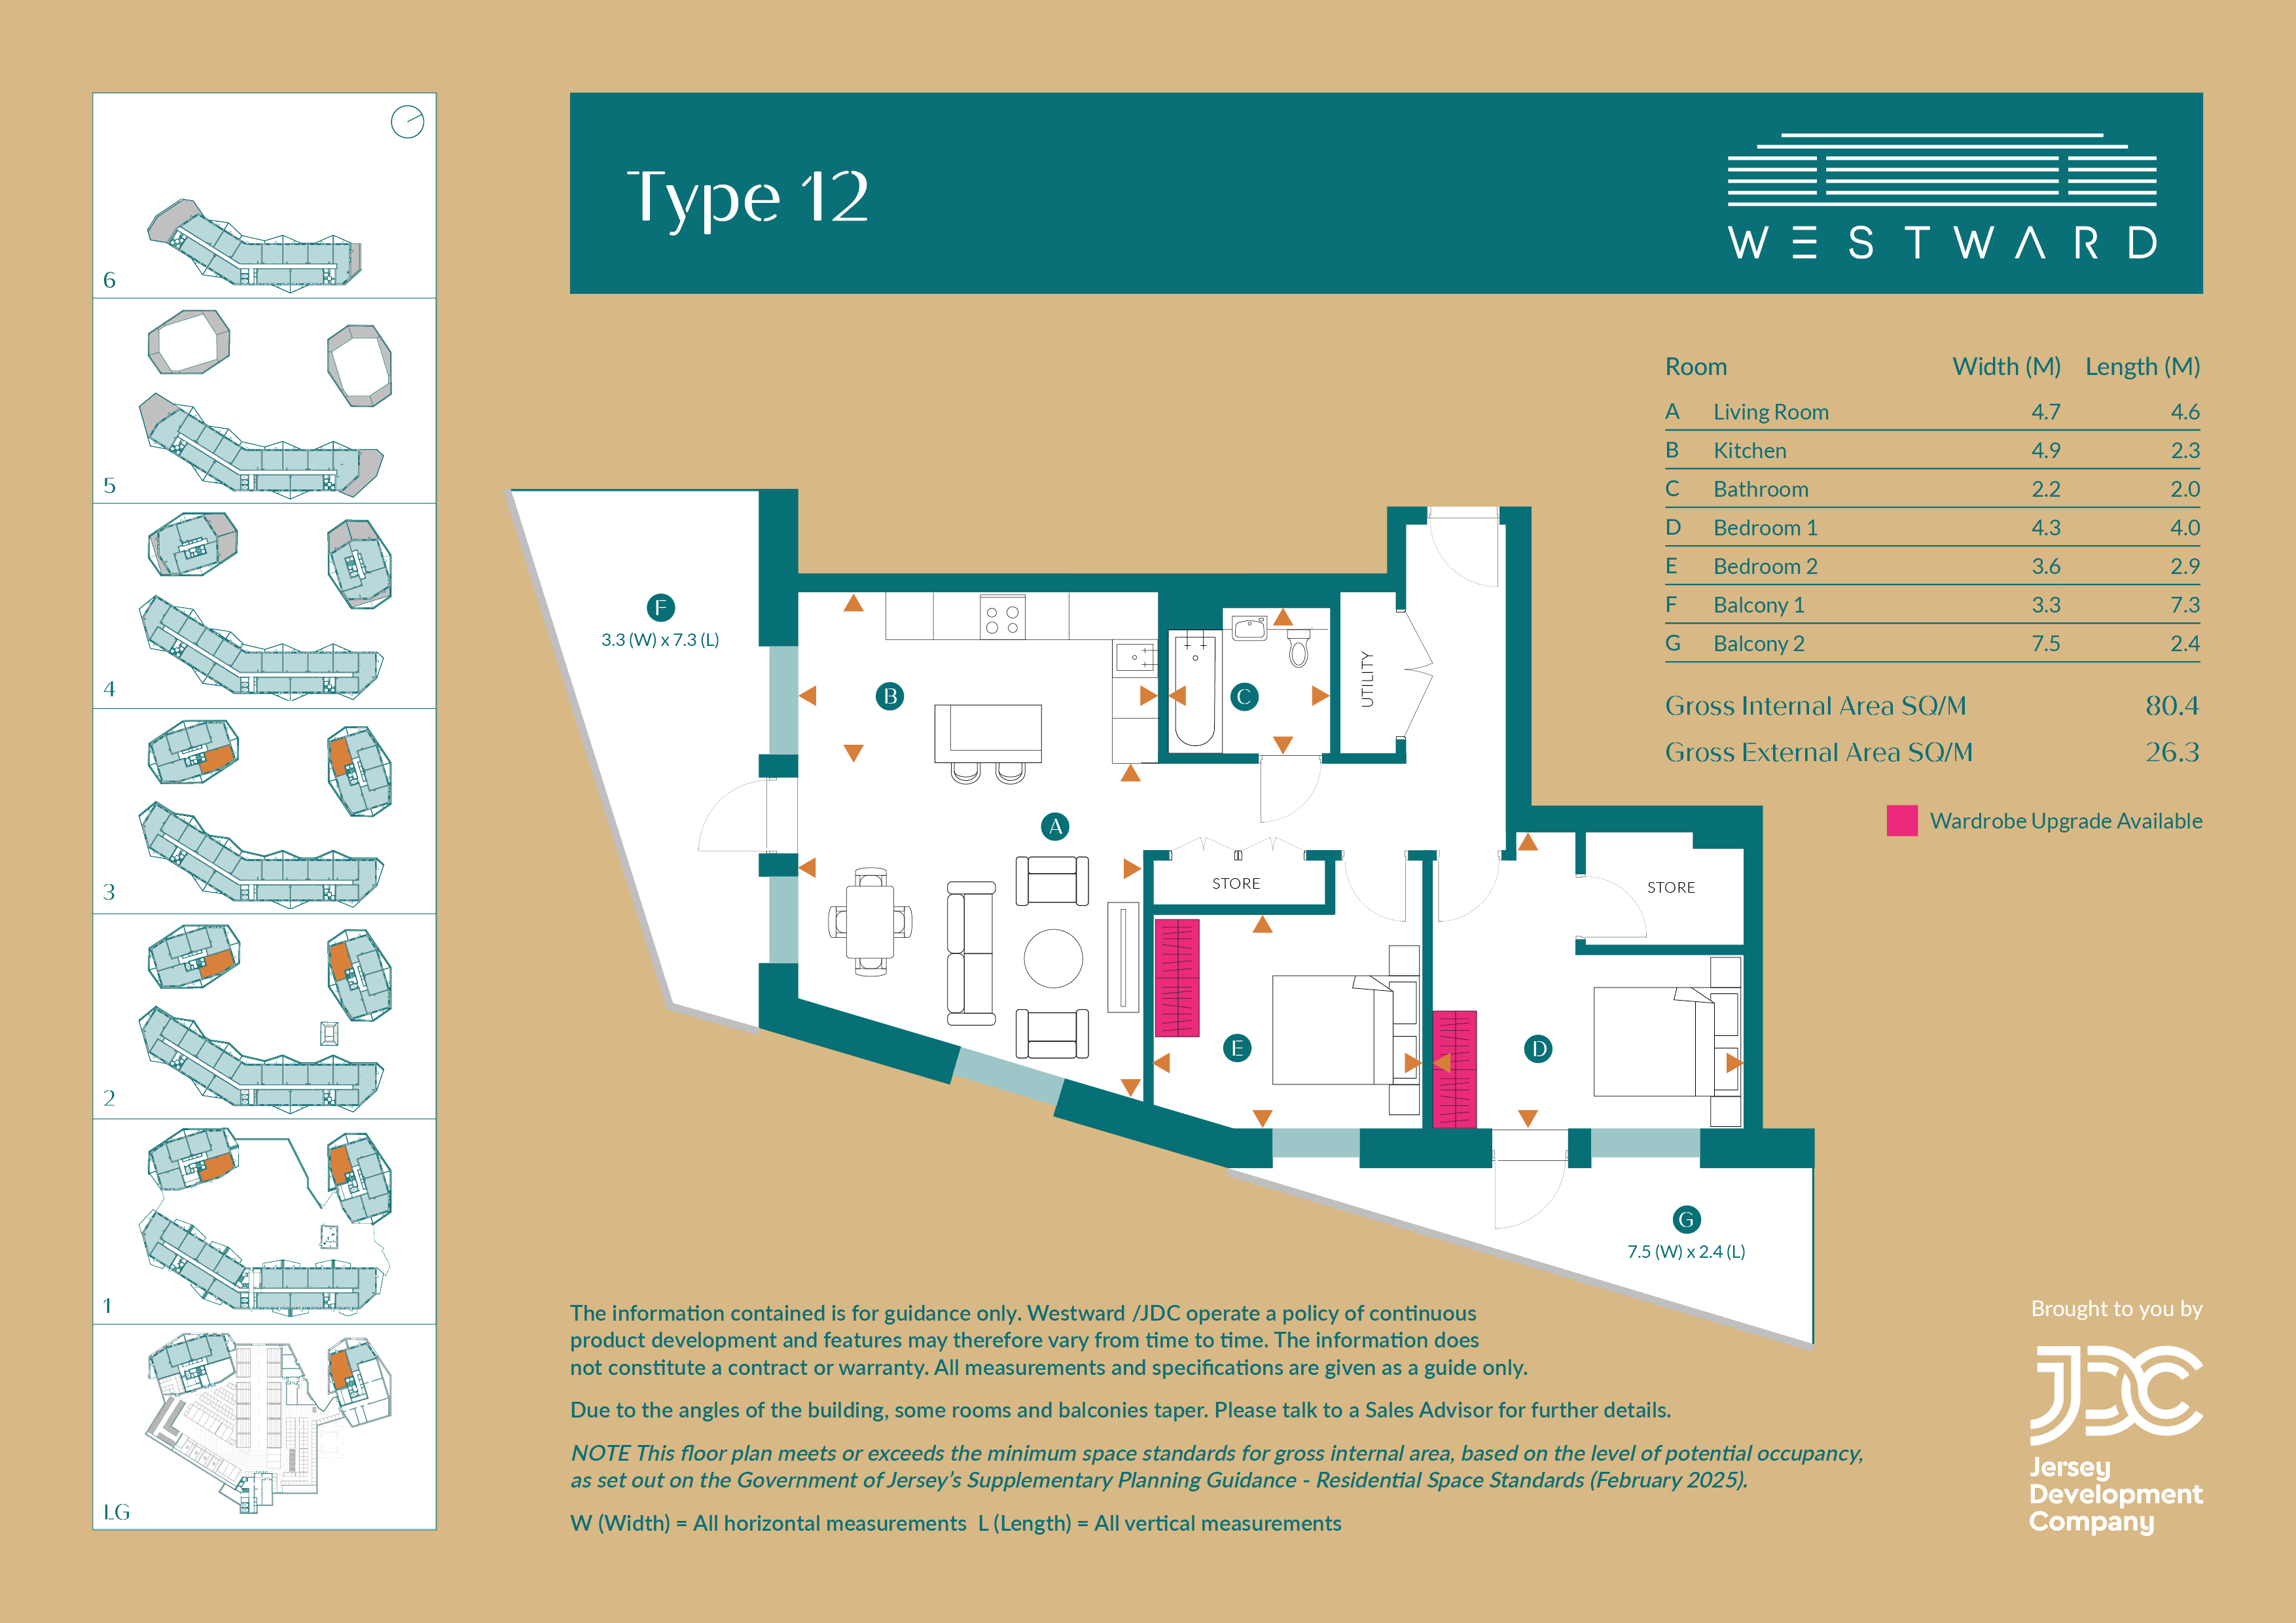
Type 12 —Spacious Two-Bedroom, 2 Balcony Apartment Overlooking the Marina and Elizabeth Castle with 2 Parking
Approx. 80.4m² internal area + 26.3m² external area
Beautifully designed for modern living, this is an ideal lock-up-and-leave home, offering a rare combination of space, style and an exceptional waterfront outlook. Simply close the door and leave, knowing you have a stunning home waiting for you whenever you return.
This exceptional two-bedroom home occupies a desirable position, with spectacular views across the French Harbour towards Elizabeth Castle and beyond, a view that is constantly evolving from boats arriving and departing to the movement of the harbour and the changing light across the water. An ever changing view to enjoy throughout the day in to the evening from the comfort of your lounge and balcony.
Inside, the apartment has been thoughtfully designed to create a beautiful, contemporary home with a generous sense of space. The open-plan living and dining area provides a natural focal point for everyday life and entertaining, while the carefully considered interiors offer a calm and sophisticated setting from which to enjoy the exceptional outlook. The two bedrooms provide flexibility for homeowners, guests or those looking for additional space to work from home, with the principal bedroom creating a comfortable private retreat. The master bedroom has an adaptable store, with plumbing provisions for a private en-suite shower room should you wish to adapt post completion.
Westward offers the convenience of contemporary apartment living without compromising on space, quality or outlook. Add in Westward’s beautifully landscaped gardens, concierge service, secure underground parking, cycle storage and car club, and everyday living becomes wonderfully straightforward. With only two Type 12 apartments remaining on the front elevation of the North Pavilion make this your future rightsize.
(Car Club - Sustainable travel made simple, residents benefit from an on-site car club, offering convenient access to low-emission vehicles without the cost or environmental impact of ownership supporting a greener, more flexible lifestyle.*)
NOTE - These are generic images for the development and are for illustrative purposes
* Conditions apply


Details
Two allocated parking spaces
Flooring throughout
Fully tiled bathroom with underfloor heating
Secure external store room - Size 1.4 x 1.6
Car Club Facility
Dedicated manned concierge building with secure parcel storage
Adaptable store adjoining the principal bedroom, with plumbing provisions for a private en-suite shower room
Elegant bathroom with a choice of tiles - Choice of finish depending on time of purchase
228 Undercover secure bicycle spaces
Beautifully crafted landscape gardens
Secure step free access through-out the development
Pétanque area